
South Ford Road, Dartmouth, TQ6
- Beautifully renovated three-bedroom period townhouse
- Exceptional open-plan kitchen, dining and living space
- Luxurious principal suite with dressing area and ensuite bathroom
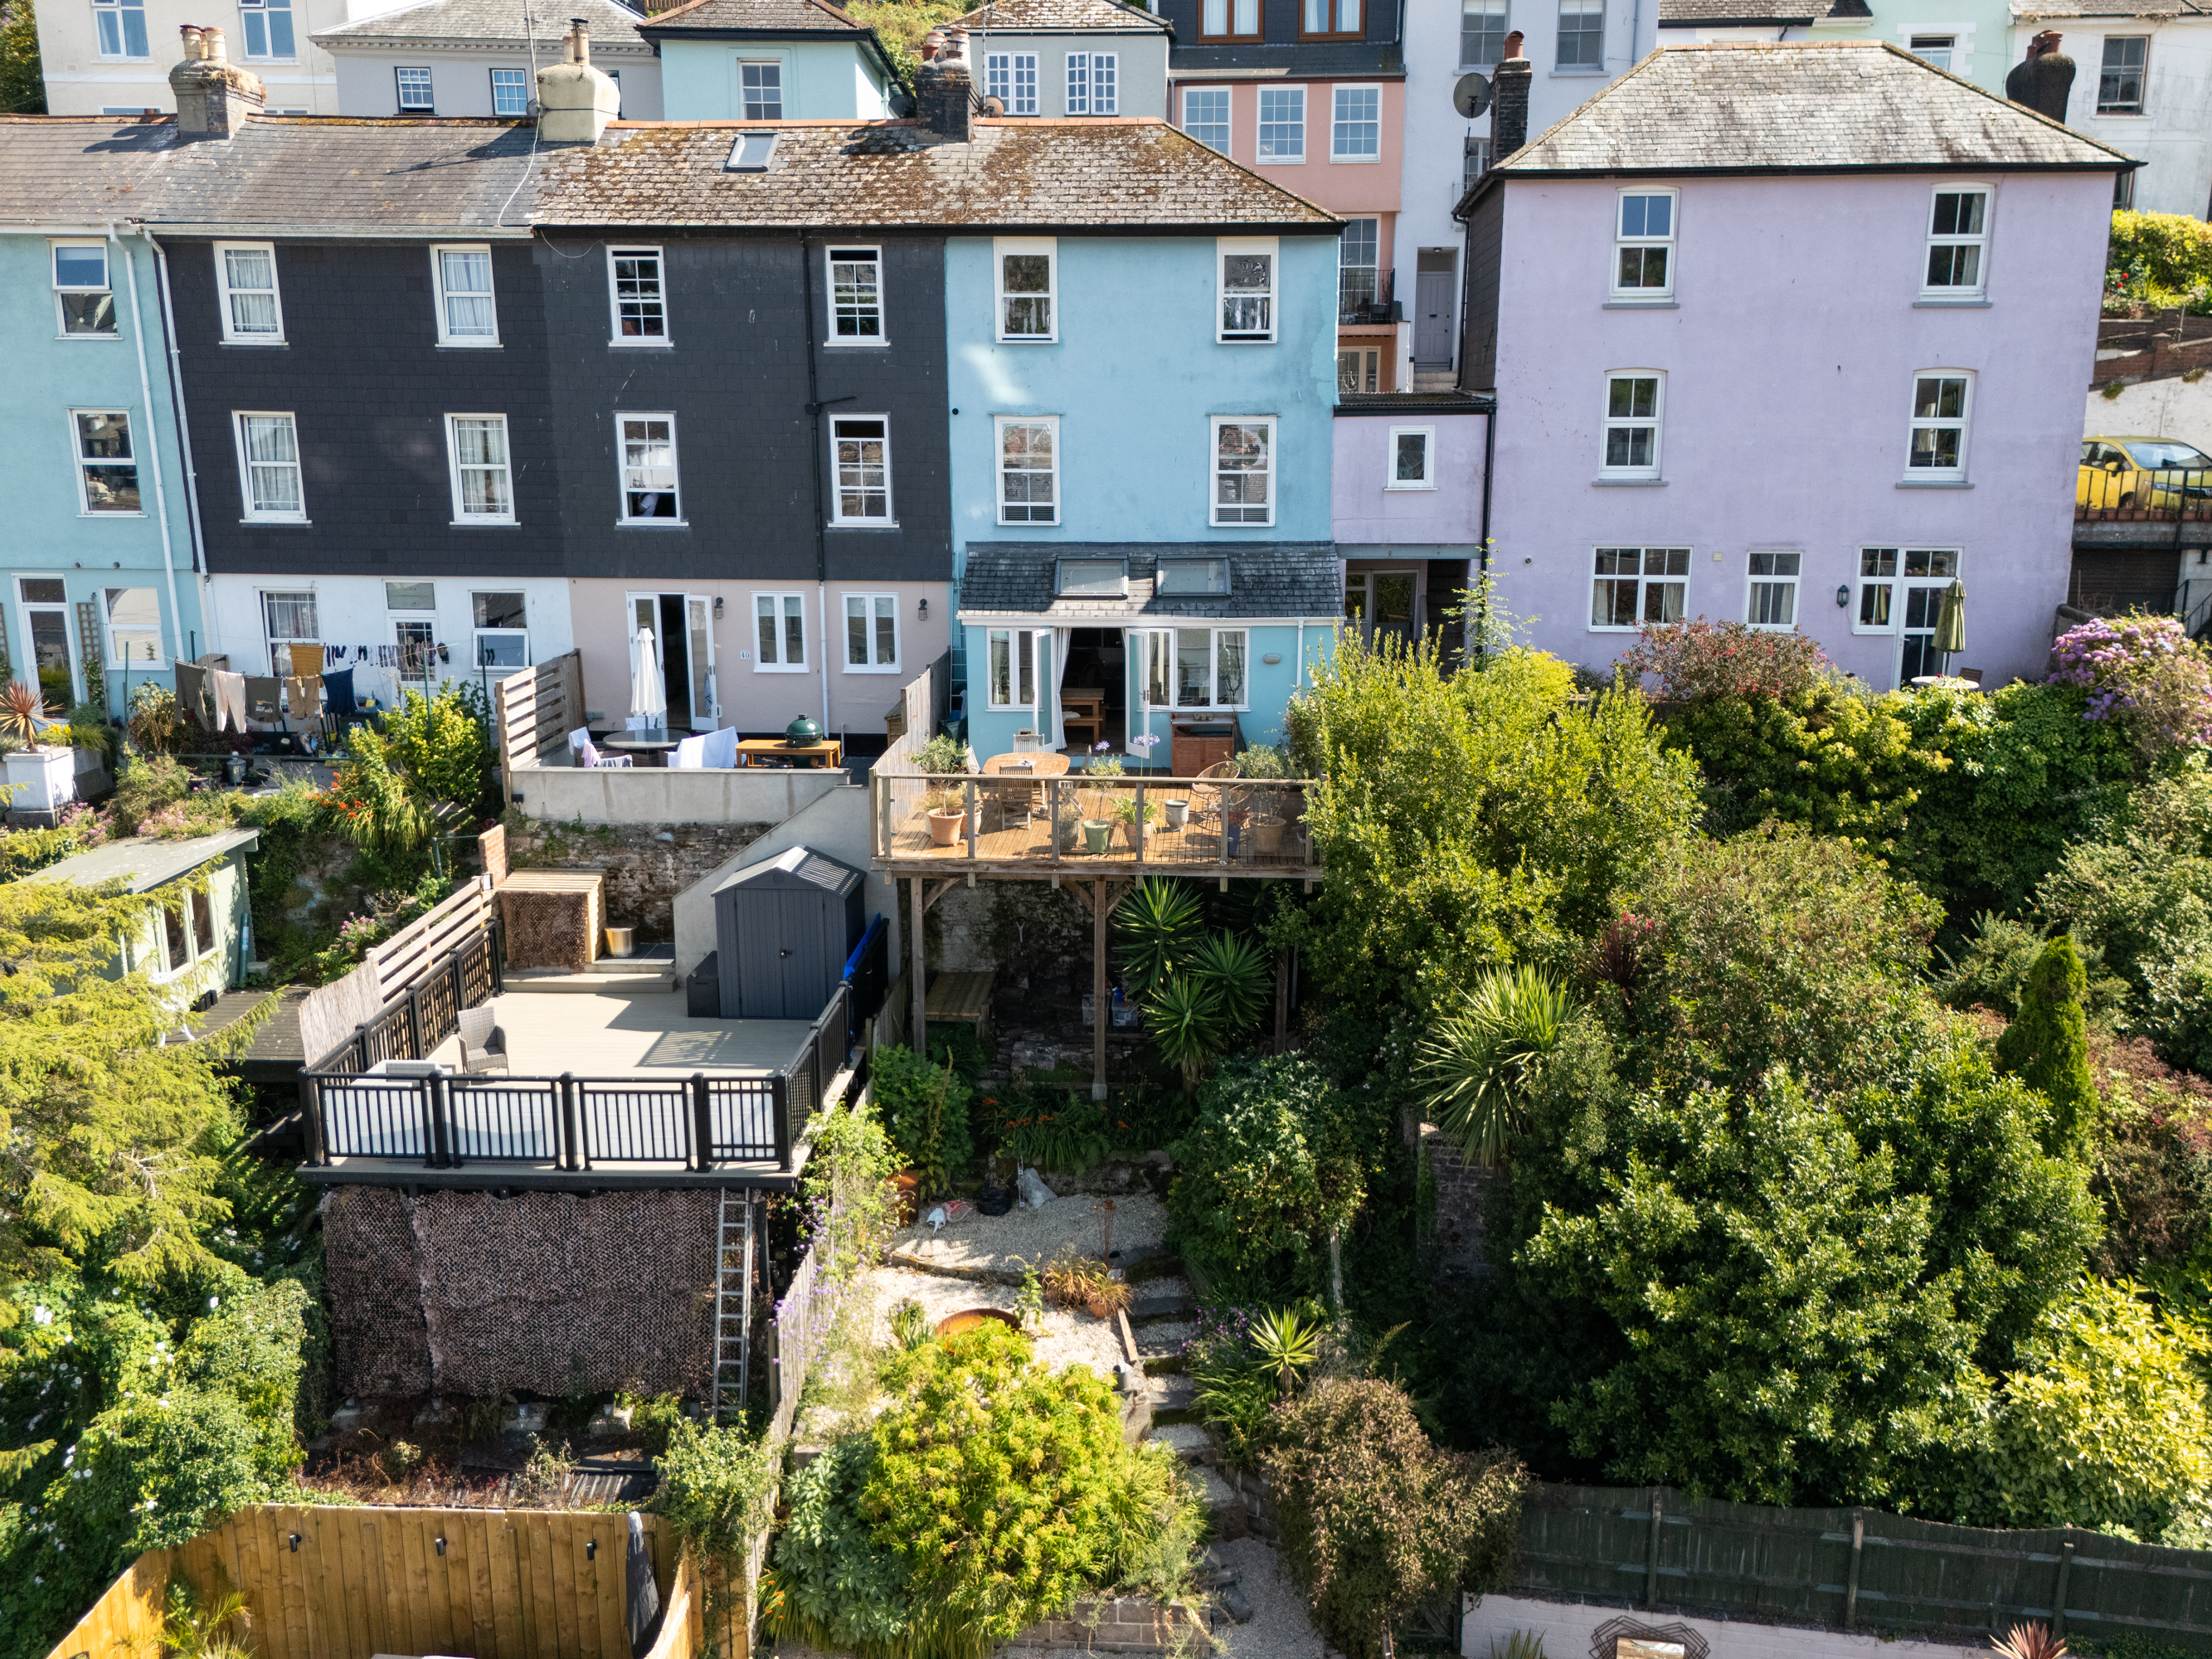
- Landscaped west facing gardens with large entertaining deck
- Far-reaching views across Dartmouth
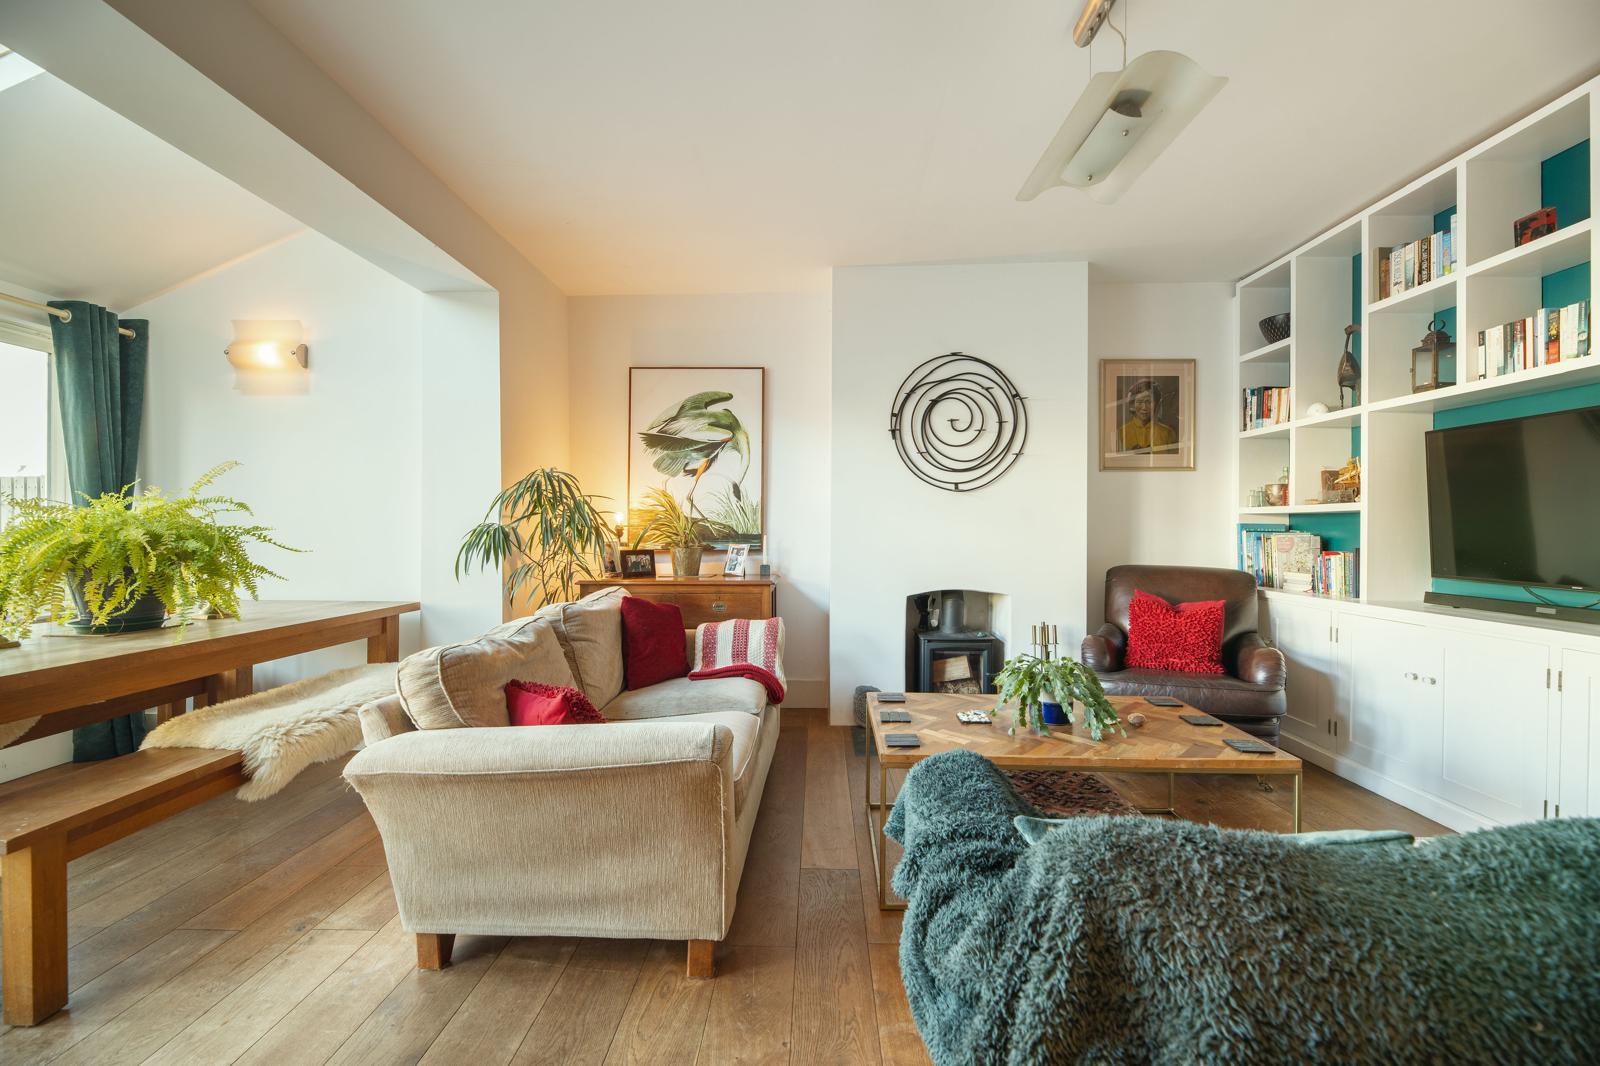
- Wood-burning stove and bespoke fitted cabinetry
- Short walk to Dartmouth’s waterfront, restaurants and boutiques
Property Gallery










Full Details
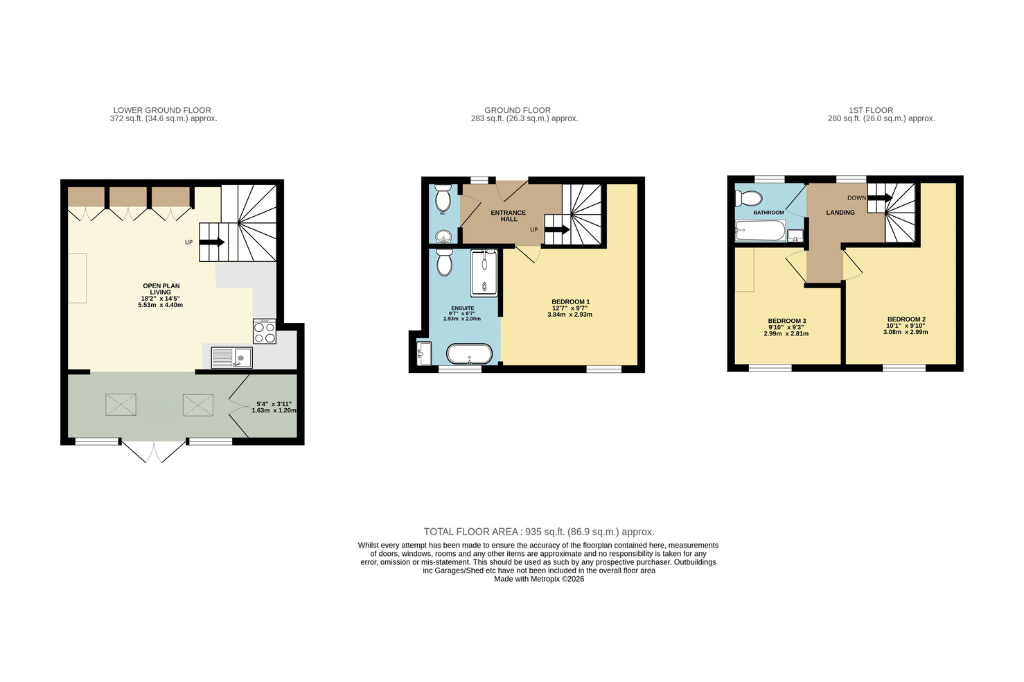
The lower ground floor forms the social heart of the house. A beautifully proportioned living space unfolds beneath generous ceiling heights, with a broad expanse of glazing across the rear drawing natural light deep into the plan. Engineered oak flooring runs throughout, while bespoke cabinetry and open shelving are integrated along one wall, creating a seamless backdrop for books, storage and media. Opposite, a wood-burning stove introduces warmth and texture, providing a natural focal point during the cooler months.
The kitchen sits open to the living space, fitted with a simple range of cabinetry, tiled splashbacks and integrated appliances, including a dishwasher and fridge. An inset sink and a recessed cooking area with extractor maintain the understated palette.
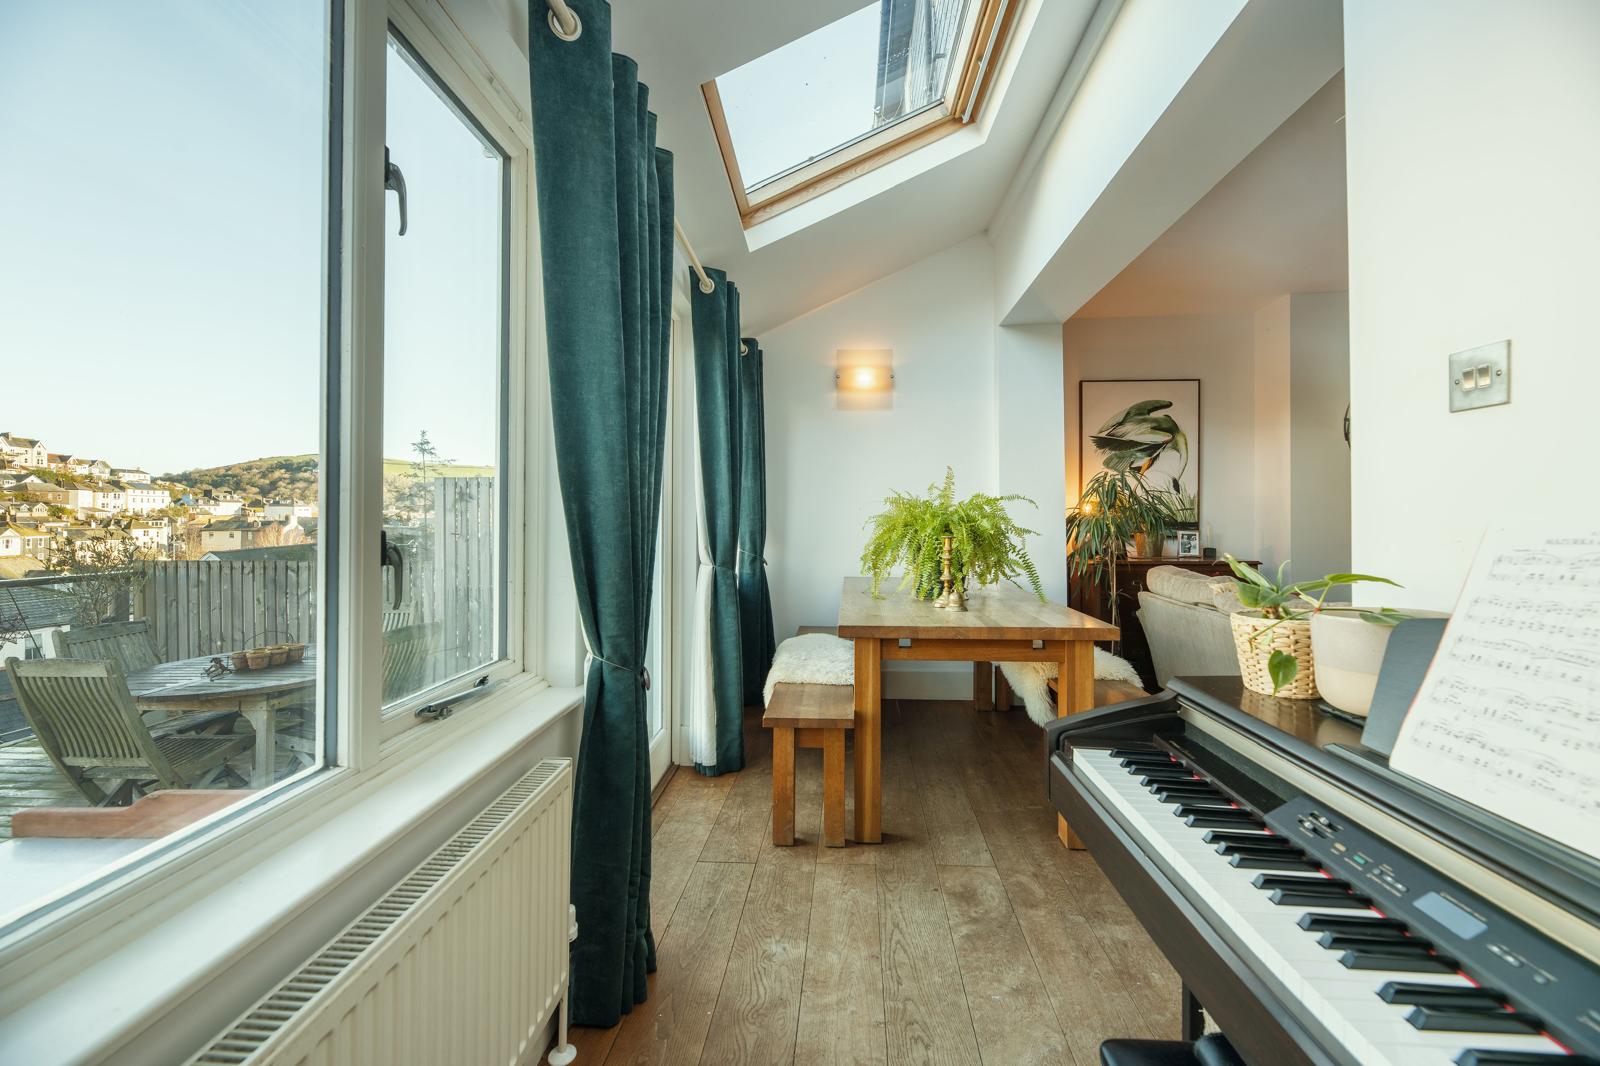
To the rear, the dining area occupies a particularly light-filled position beneath twin Velux windows, with additional side glazing and French doors opening directly onto the decked terrace. The connection between inside and out makes this a natural place for everyday meals and larger gatherings alike. A full-height cupboard discreetly conceals plumbing for a washing machine, with additional space for a freezer.
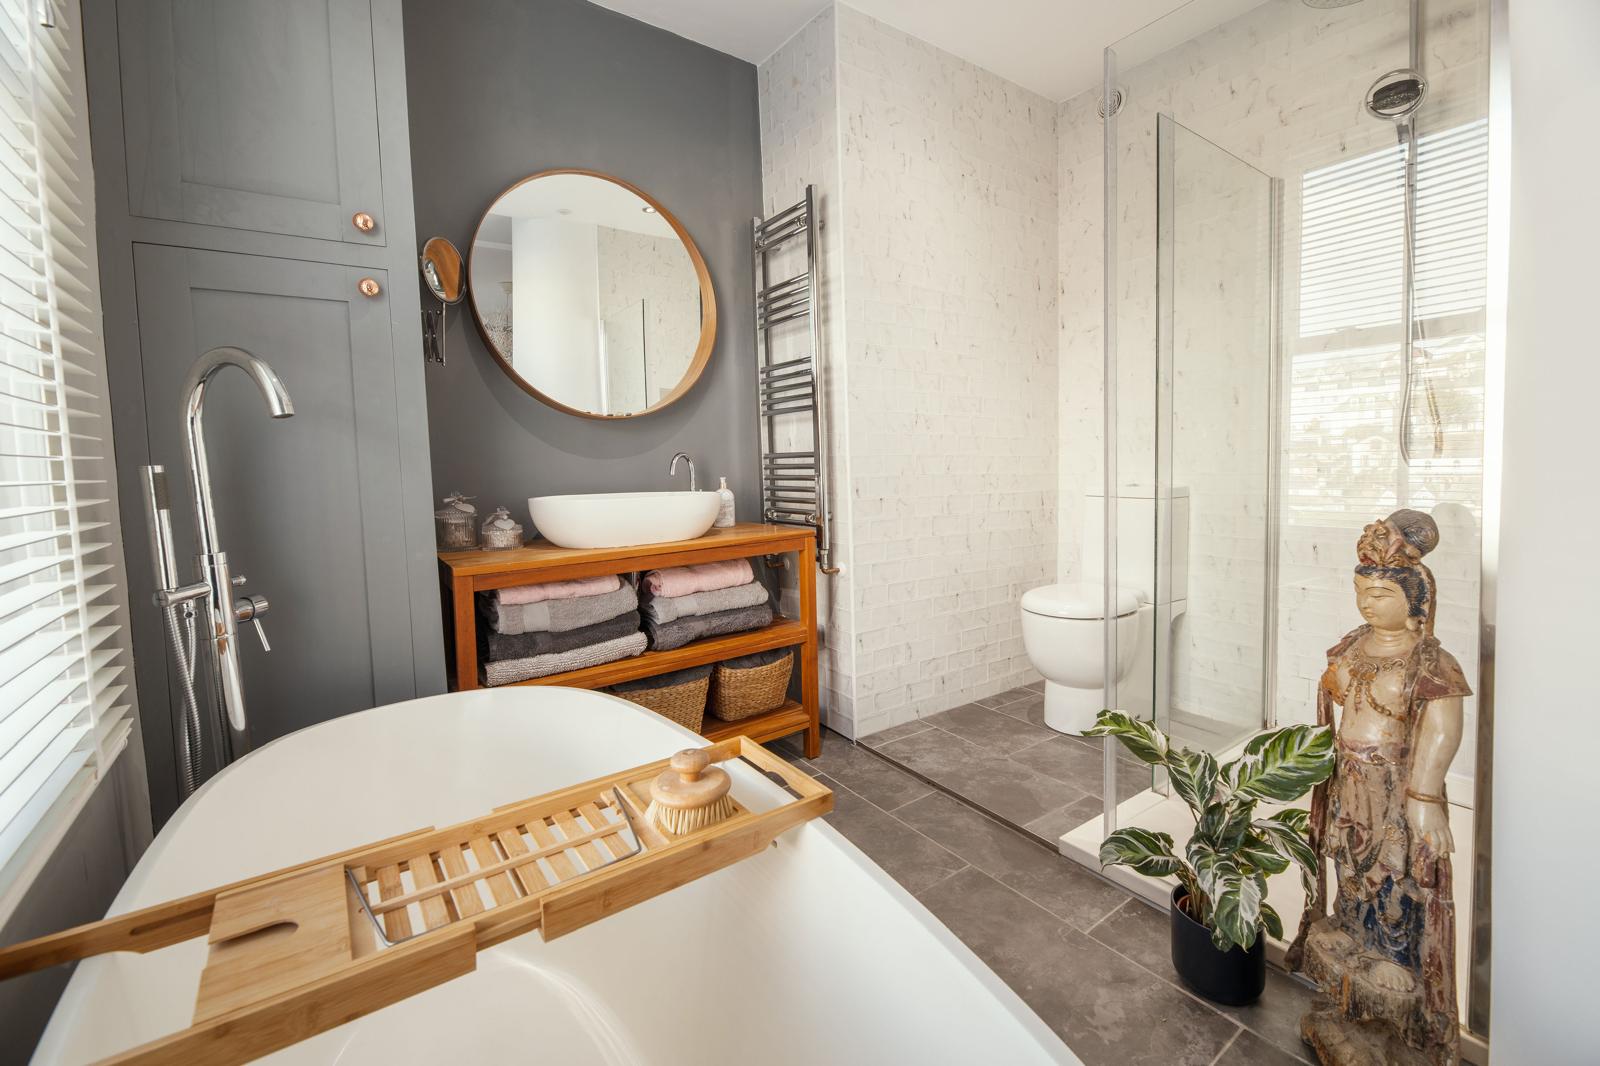
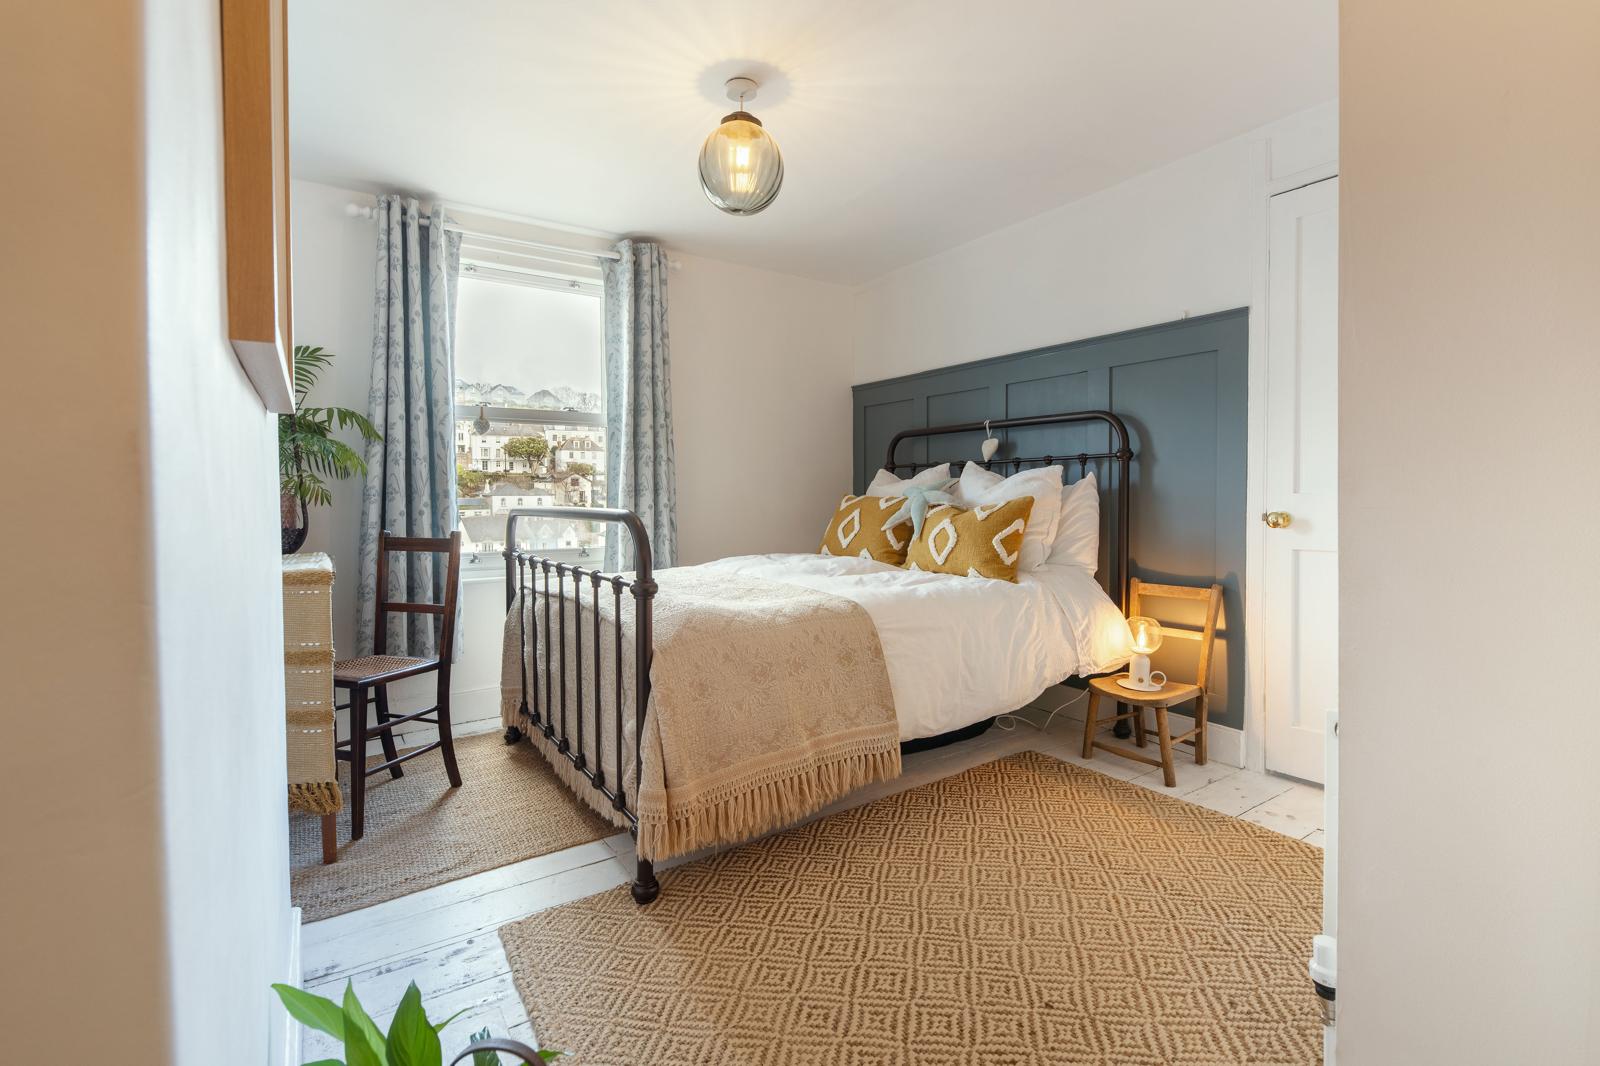
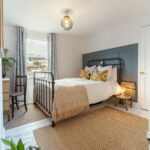
Back on the ground floor, the principal bedroom is positioned to take advantage of far-reaching views across the town through a large sash window. A walk-in dressing area sits to one side, while a softly curved wall leads through to the en suite bathroom. Here, a sculptural bath is set beneath the window, accompanied by a generous walk-in rainfall shower, vanity basin and WC. The arrangement creates a calm, private suite. An additional WC/cloakroom is also located on this floor.
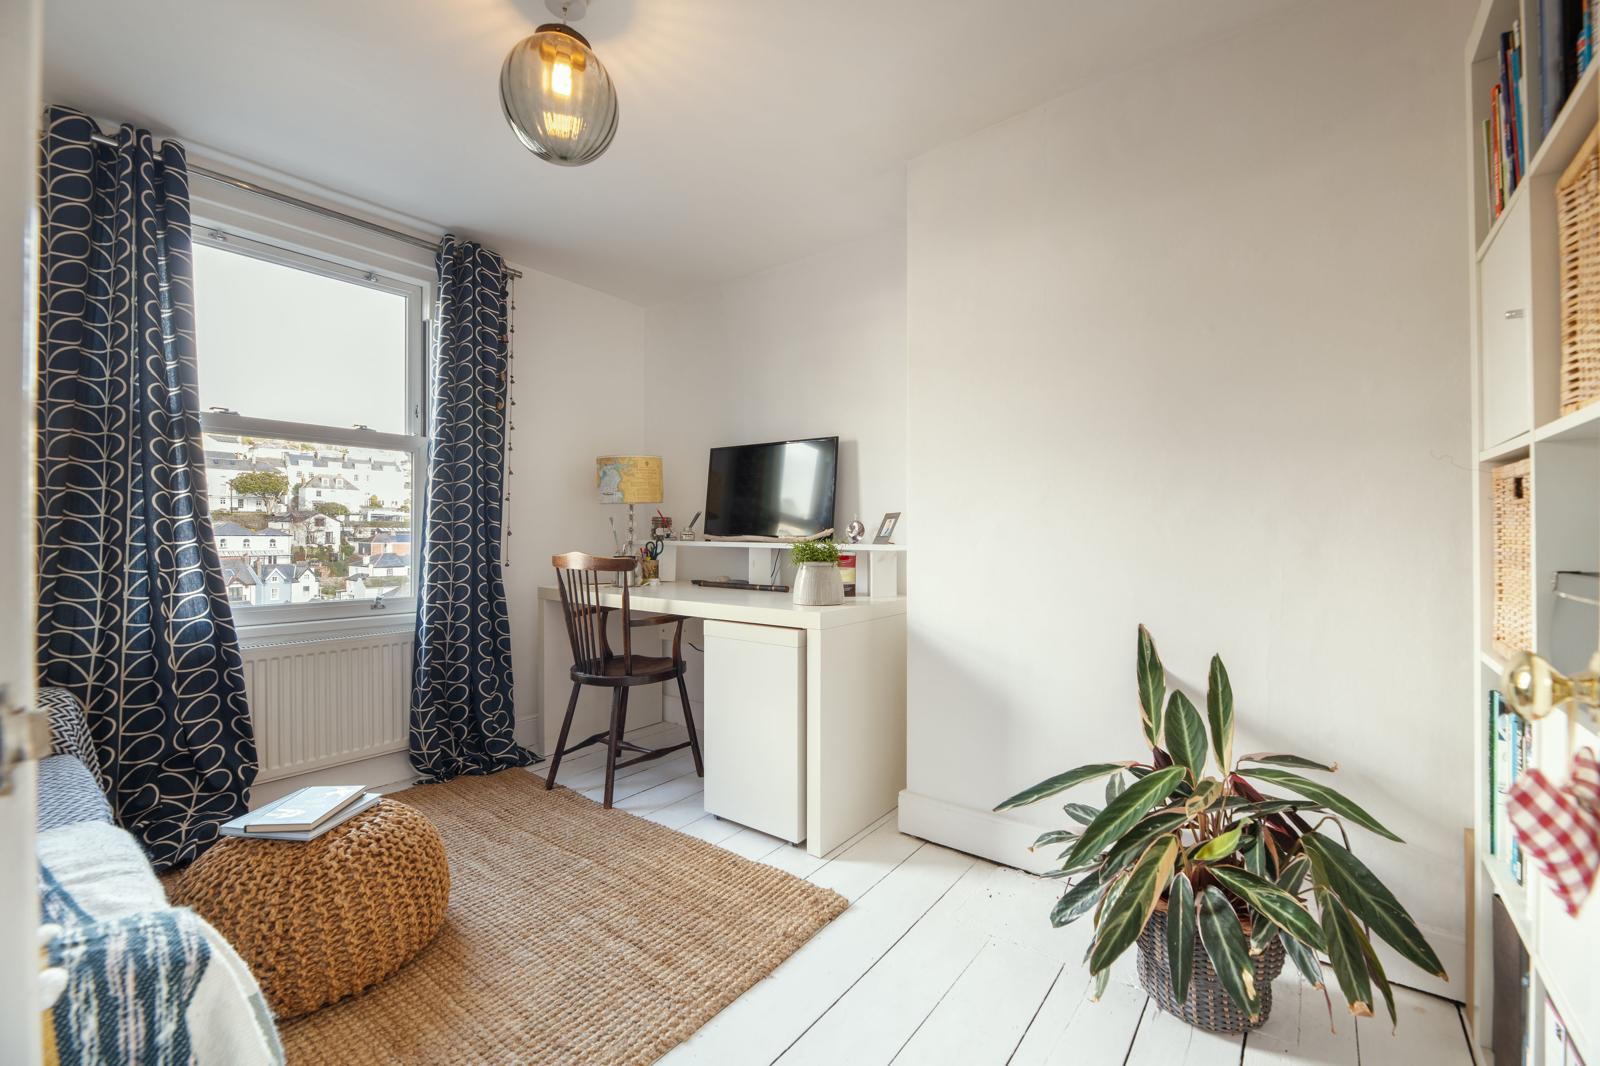
The first floor contains two further bedrooms and the family bathroom. Bedroom two is a well-proportioned double with a deep recessed area suited to fitted wardrobes or a compact workspace. Bedroom three also enjoys elevated views through its sash window, making it equally suited as a guest bedroom or study. The family bathroom is finished with a simple white suite comprising a bath, wash basin and WC.
The garden is approached directly from the lower ground floor. Immediately outside, a timber deck extends from the house, enclosed by glazed balustrades and orientated towards the view. A concealed hatch within the decking reveals original stone steps descending to a series of terraced garden levels, where established