

Crowthers Hill, Dartmouth, TQ6
- River Dart & town views
- End of terrace, full of charm
- French-inspired interiors throughout
- Open-plan living with wood burner
- Character features & bespoke detailing
- Flexible 3/4 bedroom accommodation
- Spectacular top-floor view room
- Courtyard, terrace & useful storage
- Potential off road parking for small car
Property Gallery












Full Details
Set at the end of a charming terrace, 15 Crowthers Hill is a home that immediately captures the imagination. Effortlessly blending French-inspired interiors with the relaxed character of Dartmouth’s seaside setting, it is a property that feels both distinctive and deeply inviting.
Arranged over four beautifully considered floors, the house exudes style and personality at every turn. The current owners, having previously lived in France, have infused the interiors with a subtle European influence — creating a home that is elegant, characterful and undeniably special.
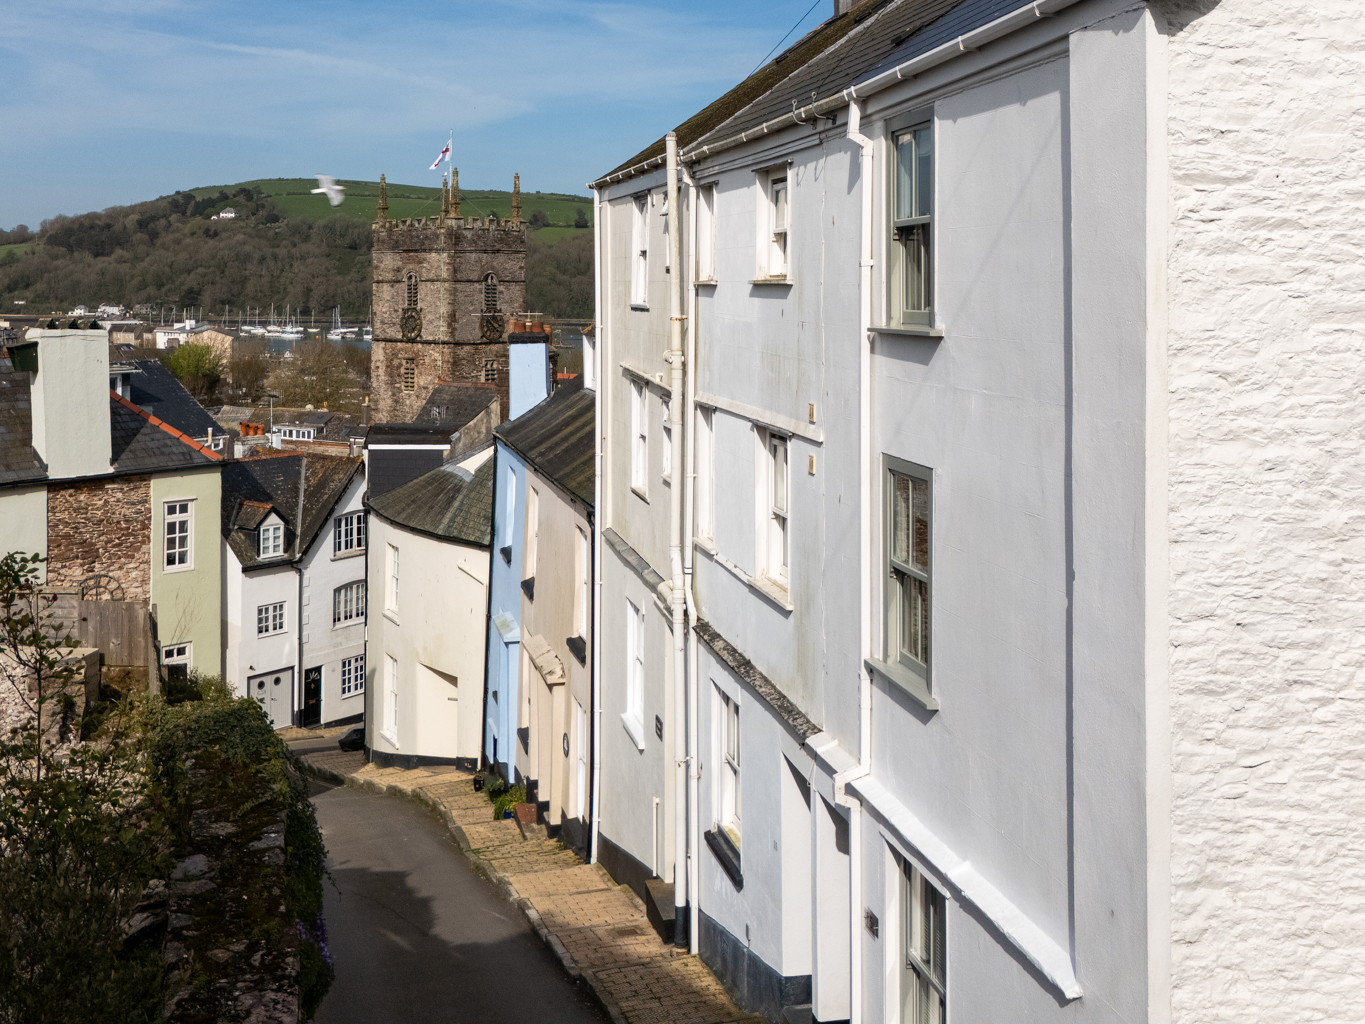
Externally, crisp whitewashed elevations and traditional sash windows create a clean, timeless appearance.
Inside, the ground floor is wonderfully atmospheric, with an open-plan living and dining space that is both stylish and welcoming. Wooden flooring runs underfoot, complemented by whitewashed beams, while an impressive inglenook fireplace — now housing a contemporary wood burner — forms a striking focal point. Bespoke built-in shelving and cupboards frame the fireplace, showcasing an exceptional level of design and detailing. This is a space that feels curated yet relaxed — very much France meets Devon by the sea.
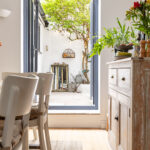
French doors open onto a whitewashed, Mediterranean-inspired courtyard, creating a seamless connection between inside and out.
The kitchen, whilst compact, is beautifully designed to maximise both style and functionality. Finished with tiled flooring and a soft, neutral palette, it offers everything required for modern living, with a charming, understated aesthetic.
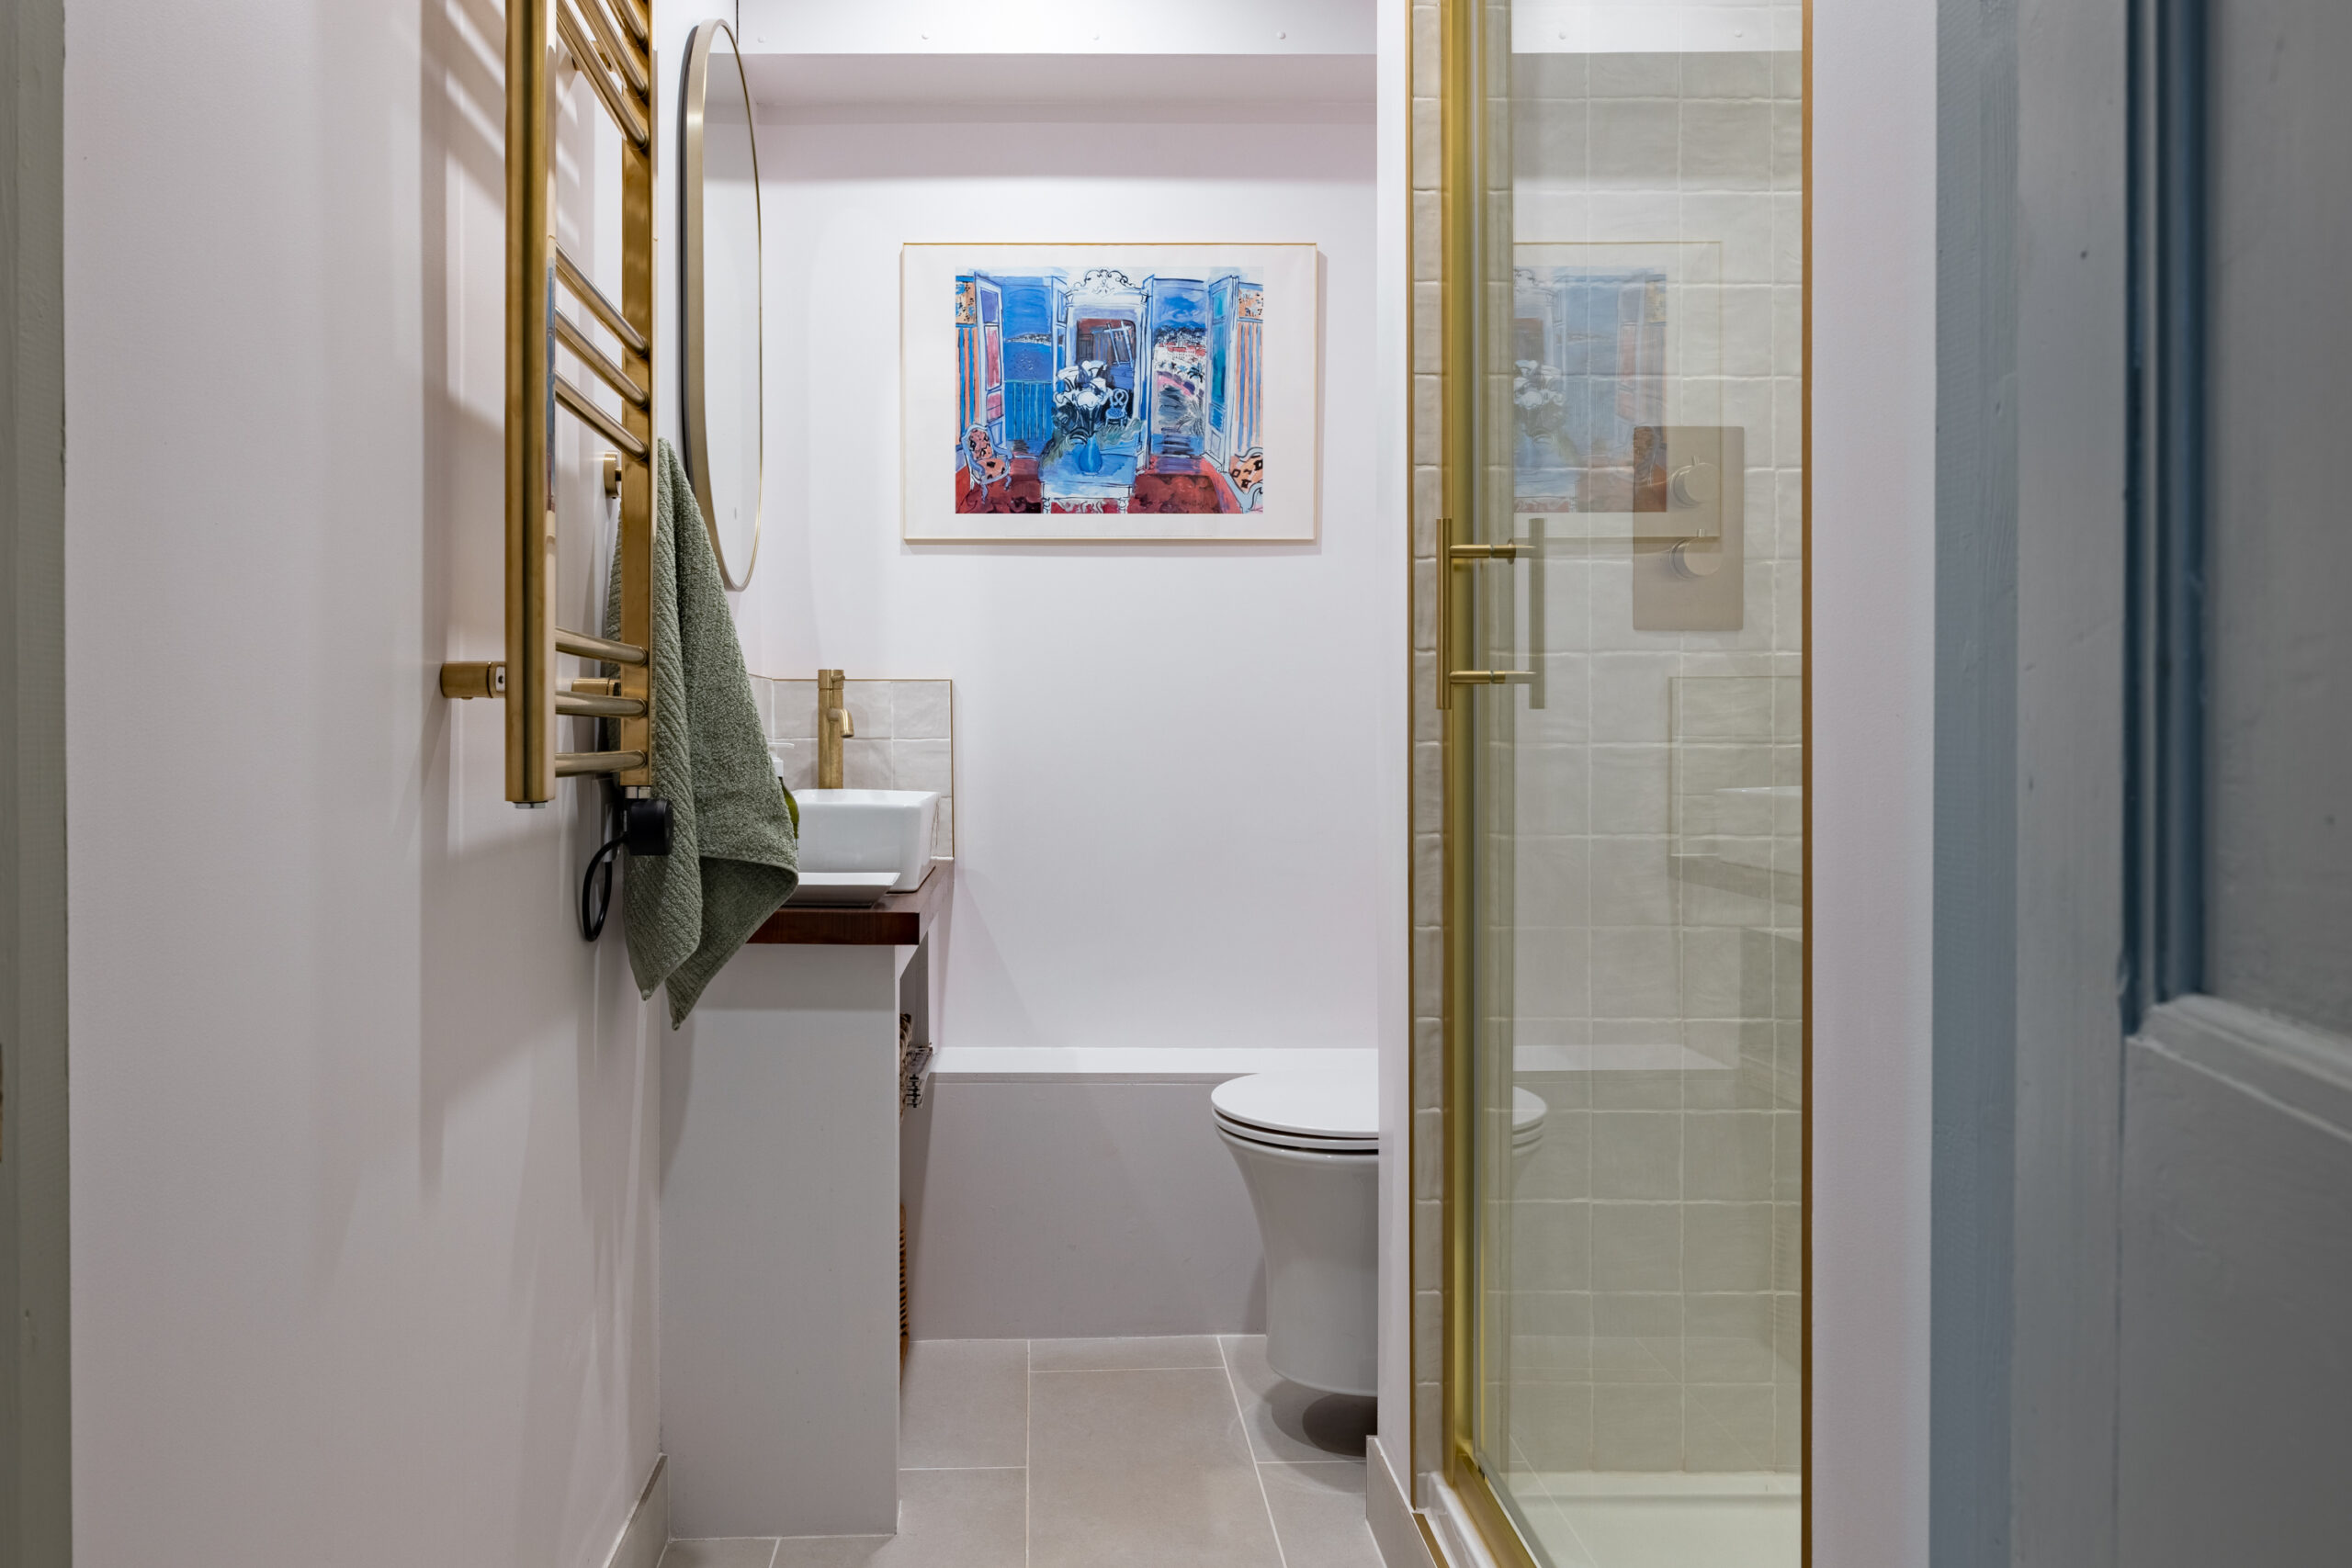
The first floor continues the home’s unique character. A delightful double bedroom features gently uneven walls and subtly sloping floors, adding to the sense of history, alongside built-in corner wardrobes, shelving and cupboards, all finished in a calm, French-inspired palette. A cleverly designed and discreet shower room has been incorporated on this floor — a thoughtful addition that enhances practicality without compromising style.
A second bedroom, complete with a pretty original fireplace, currently has a dual purpose, used as a study but serves equally well as a guest room, offering flexibility depending on lifestyle.
The principal bedroom occupies the upper level and is both elegant and well-proportioned, with built-in wardrobes and an original fireplace adding charm and character. A panelled feature wall enhances the design detail, while the en-suite bathroom continues the home’s distinctive style, featuring a beautiful slipper bath alongside a shower — a truly indulgent space.
An additional area on this floor provides further versatility, ideal as a dressing room or home office.
However, the true surprise lies above.
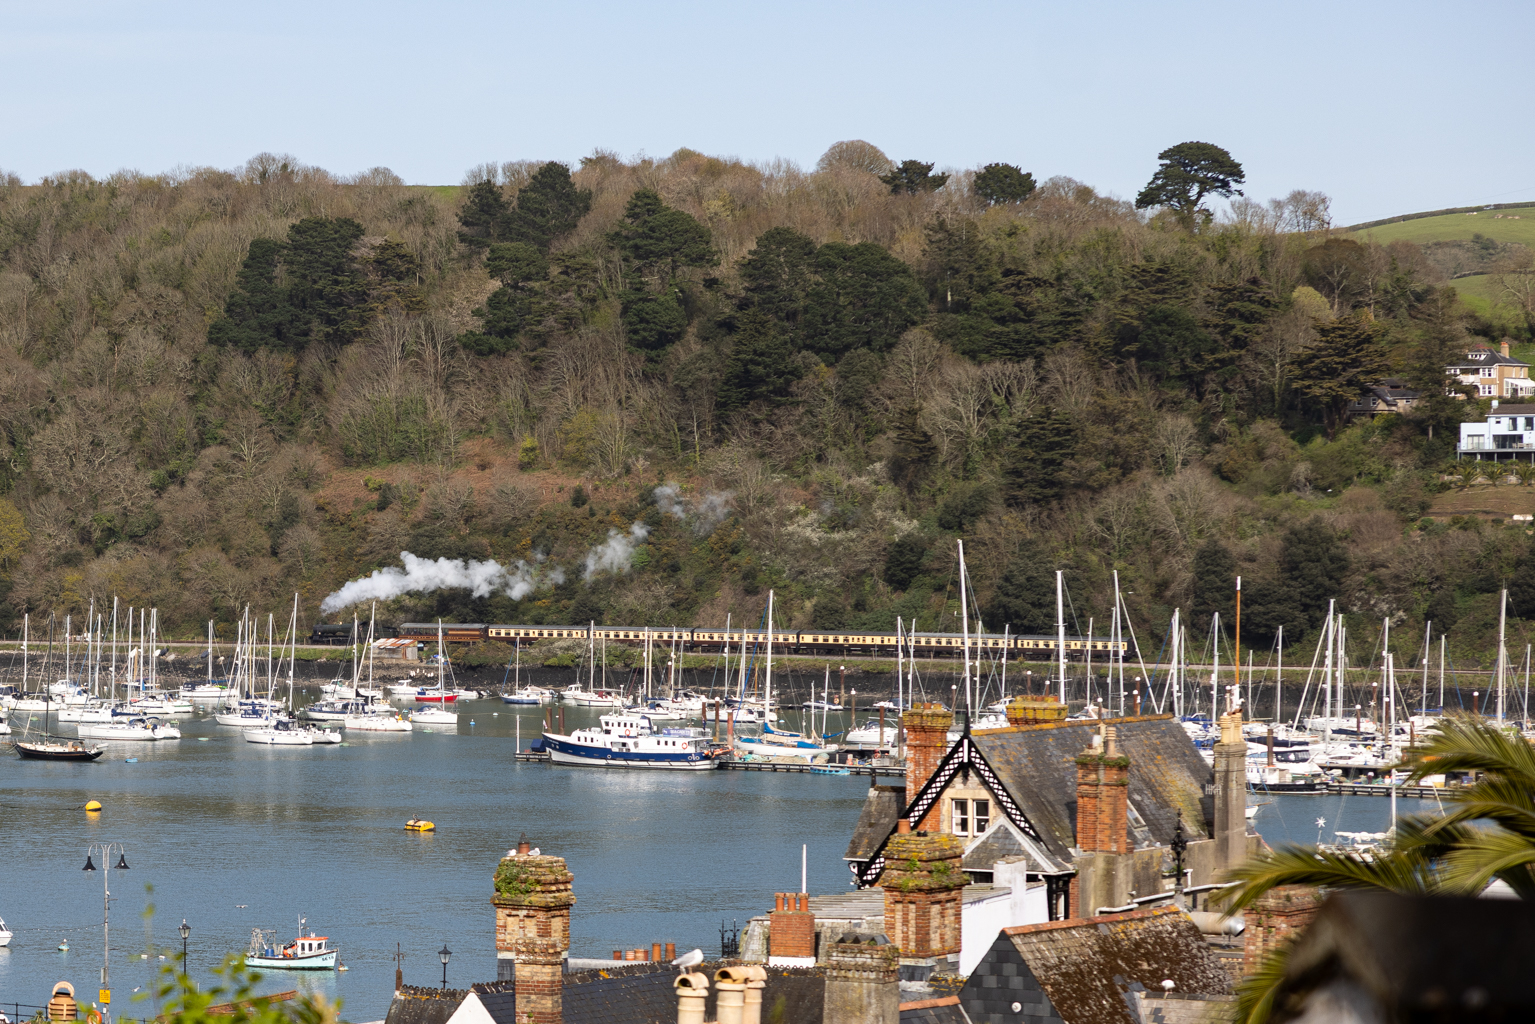
The fourth floor reveals a magnificent room — a space that elevates this home into something truly exceptional. Three Velux windows open outwards to create balcony-style openings, framing some of the most spectacular views in Dartmouth. From here, you can take in the rooftops of the town, the River Dart and neighbouring gardens, rich with greenery and palm trees — reminiscent of a Cessan artist’s landscape. It is an incredibly special outlook.
This room offers a variety of uses, whether as an additional bedroom, a second sitting room or a creative studio — a space designed to fully embrace its extraordinary setting.
Whilst the outside space is modest, it has been exceptionally well designed to make the very most of its setting.
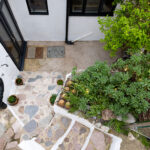
The Mediterranean-style courtyard provides an intimate and sheltered area directly off the living space, perfect for relaxed outdoor living. From here, steps lead up to a raised decked terrace, enclosed with glass and chrome balustrading, creating a sleek and contemporary finish.
This elevated position enjoys wonderful views across the River Dart, with an east-to-west orientation allowing you to capture the sun throughout the day and into the evening — an idyllic spot to unwind.
Beneath the terrace, there are excellent storage areas, adding a practical element to the outdoor space.
A small triangular area of land has been used by the current owners for occasional parking. Whilst not formally designated, it offers potential for a small vehicle, subject to individual requirements.