
Higher Well Road, Stoke Gabriel, TQ9
- Contemporary four-bedroom detached home
- Desirable Stoke Gabriel village setting
- Impressive reverse-level accommodation
- Light-filled first-floor living spaces
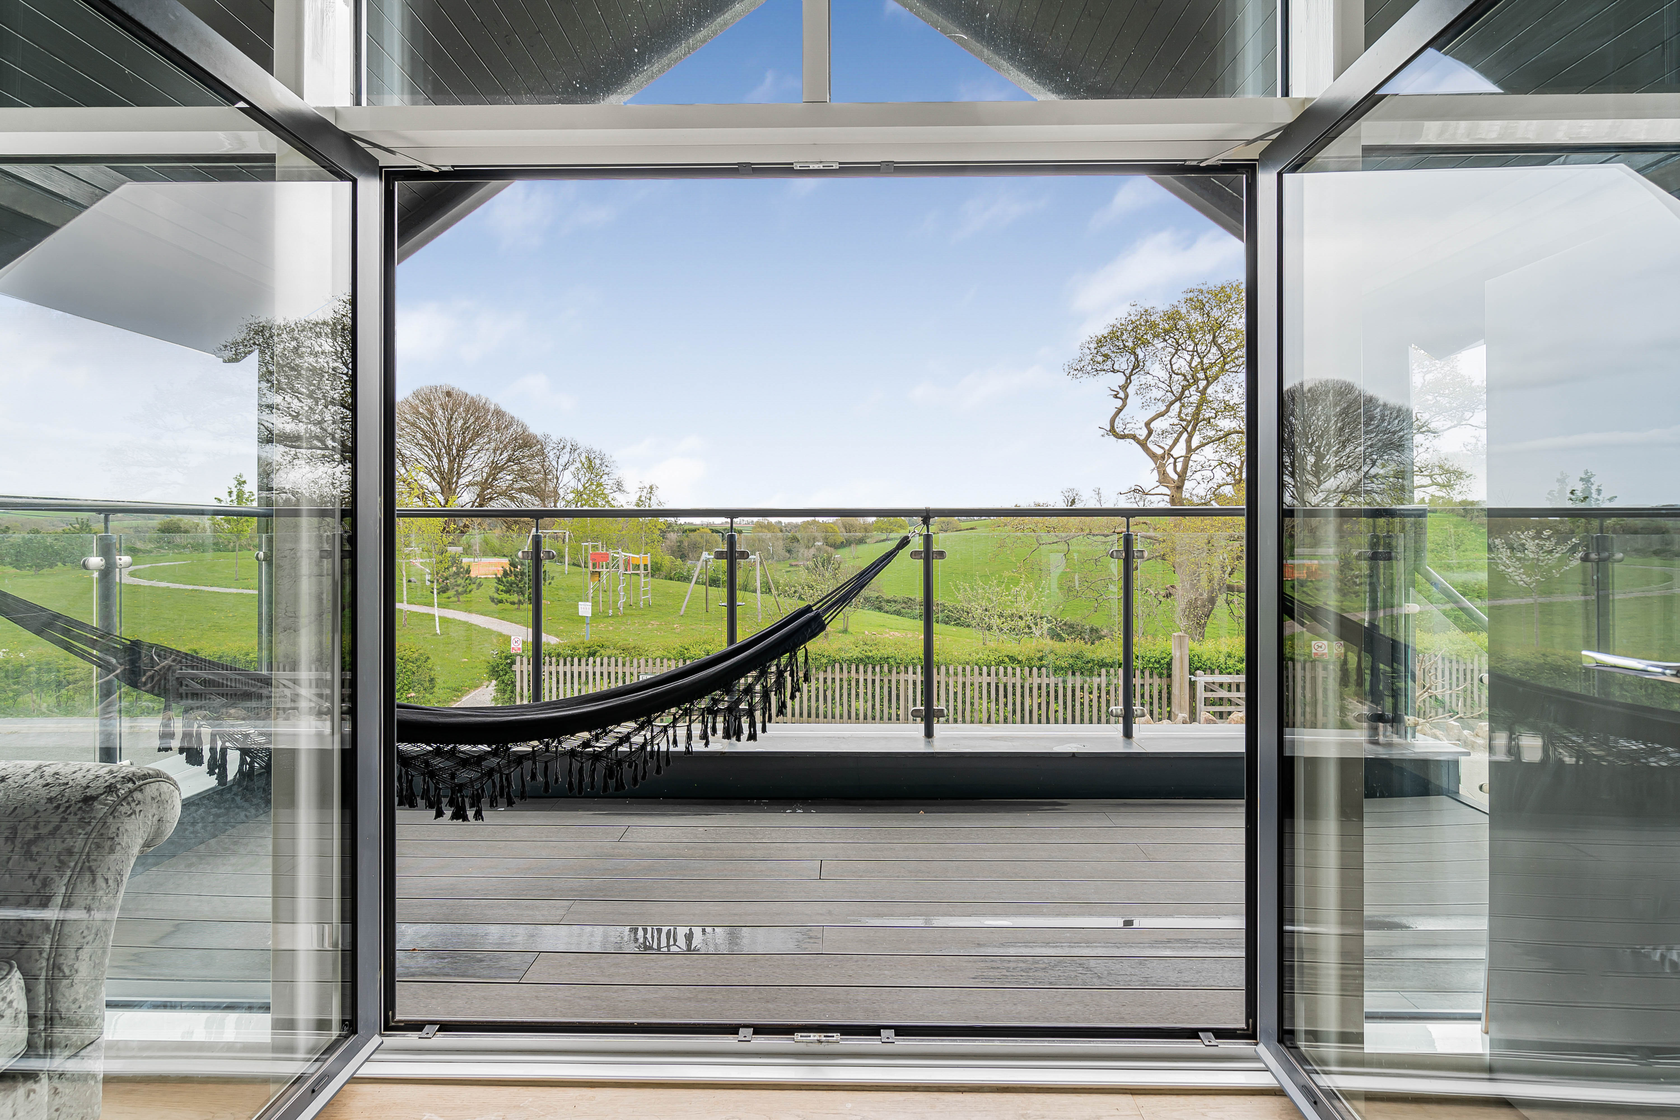
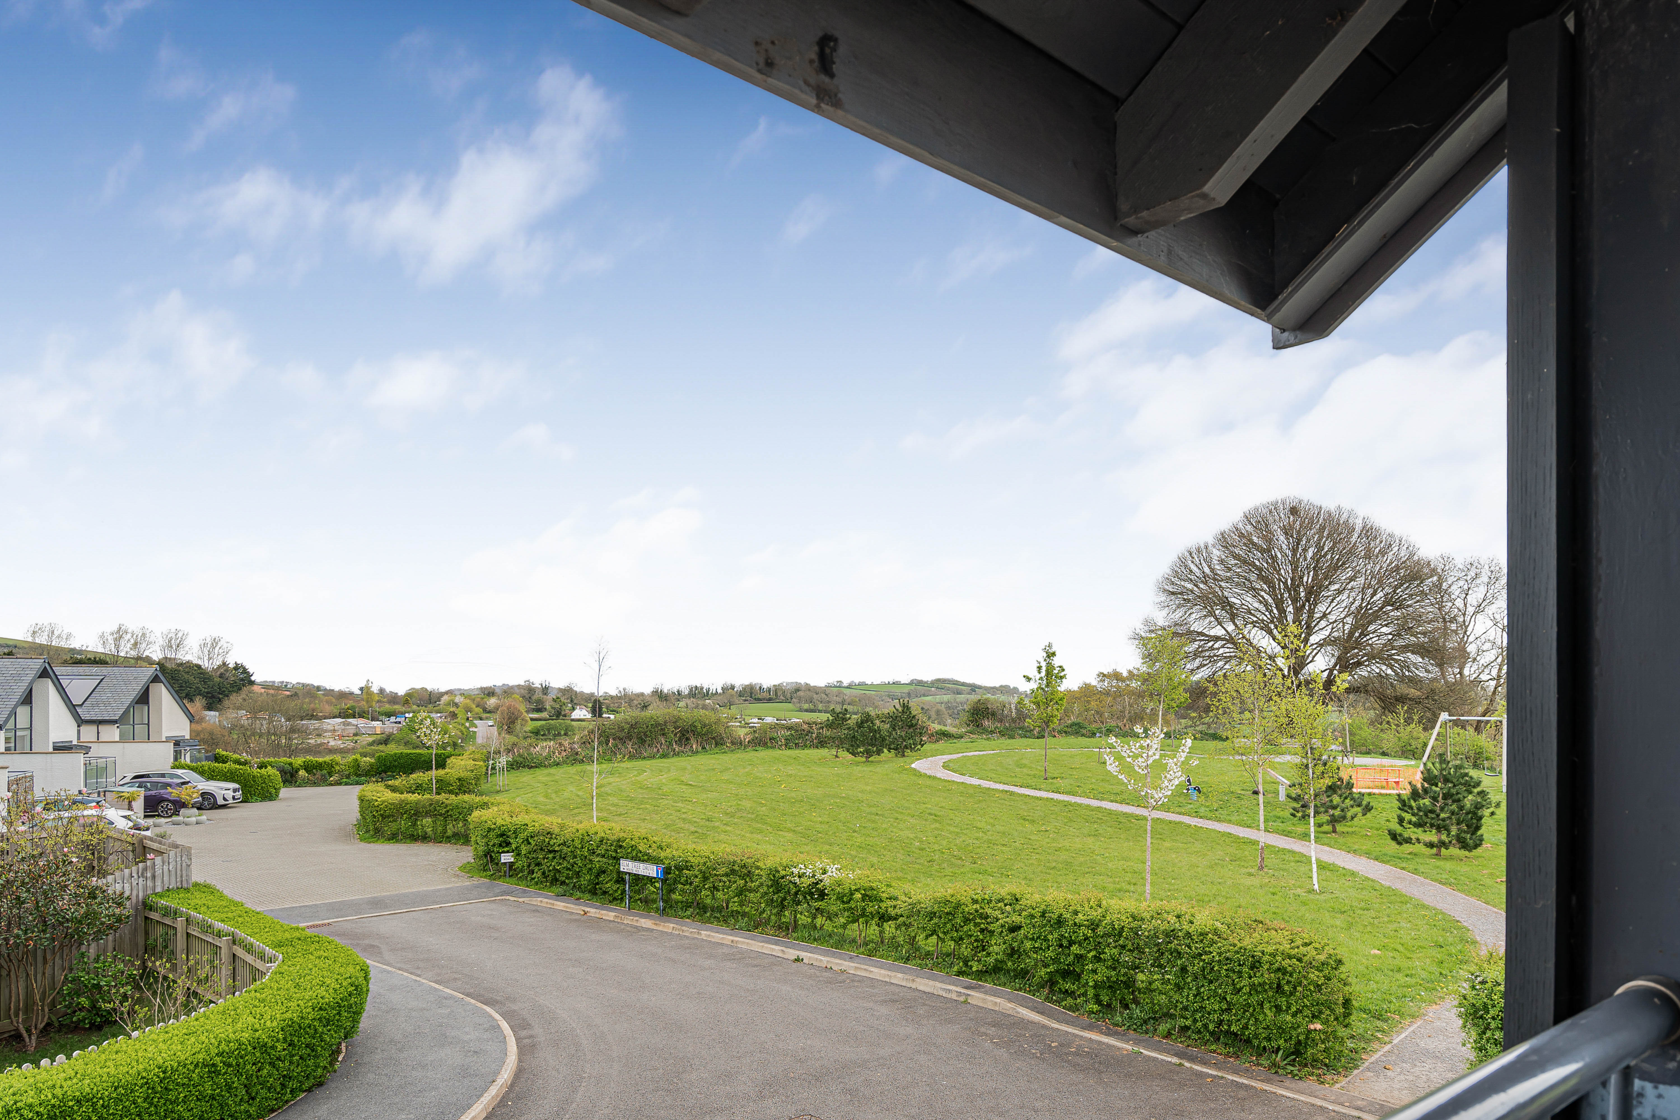
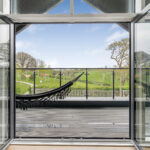
- Large balcony with countryside views
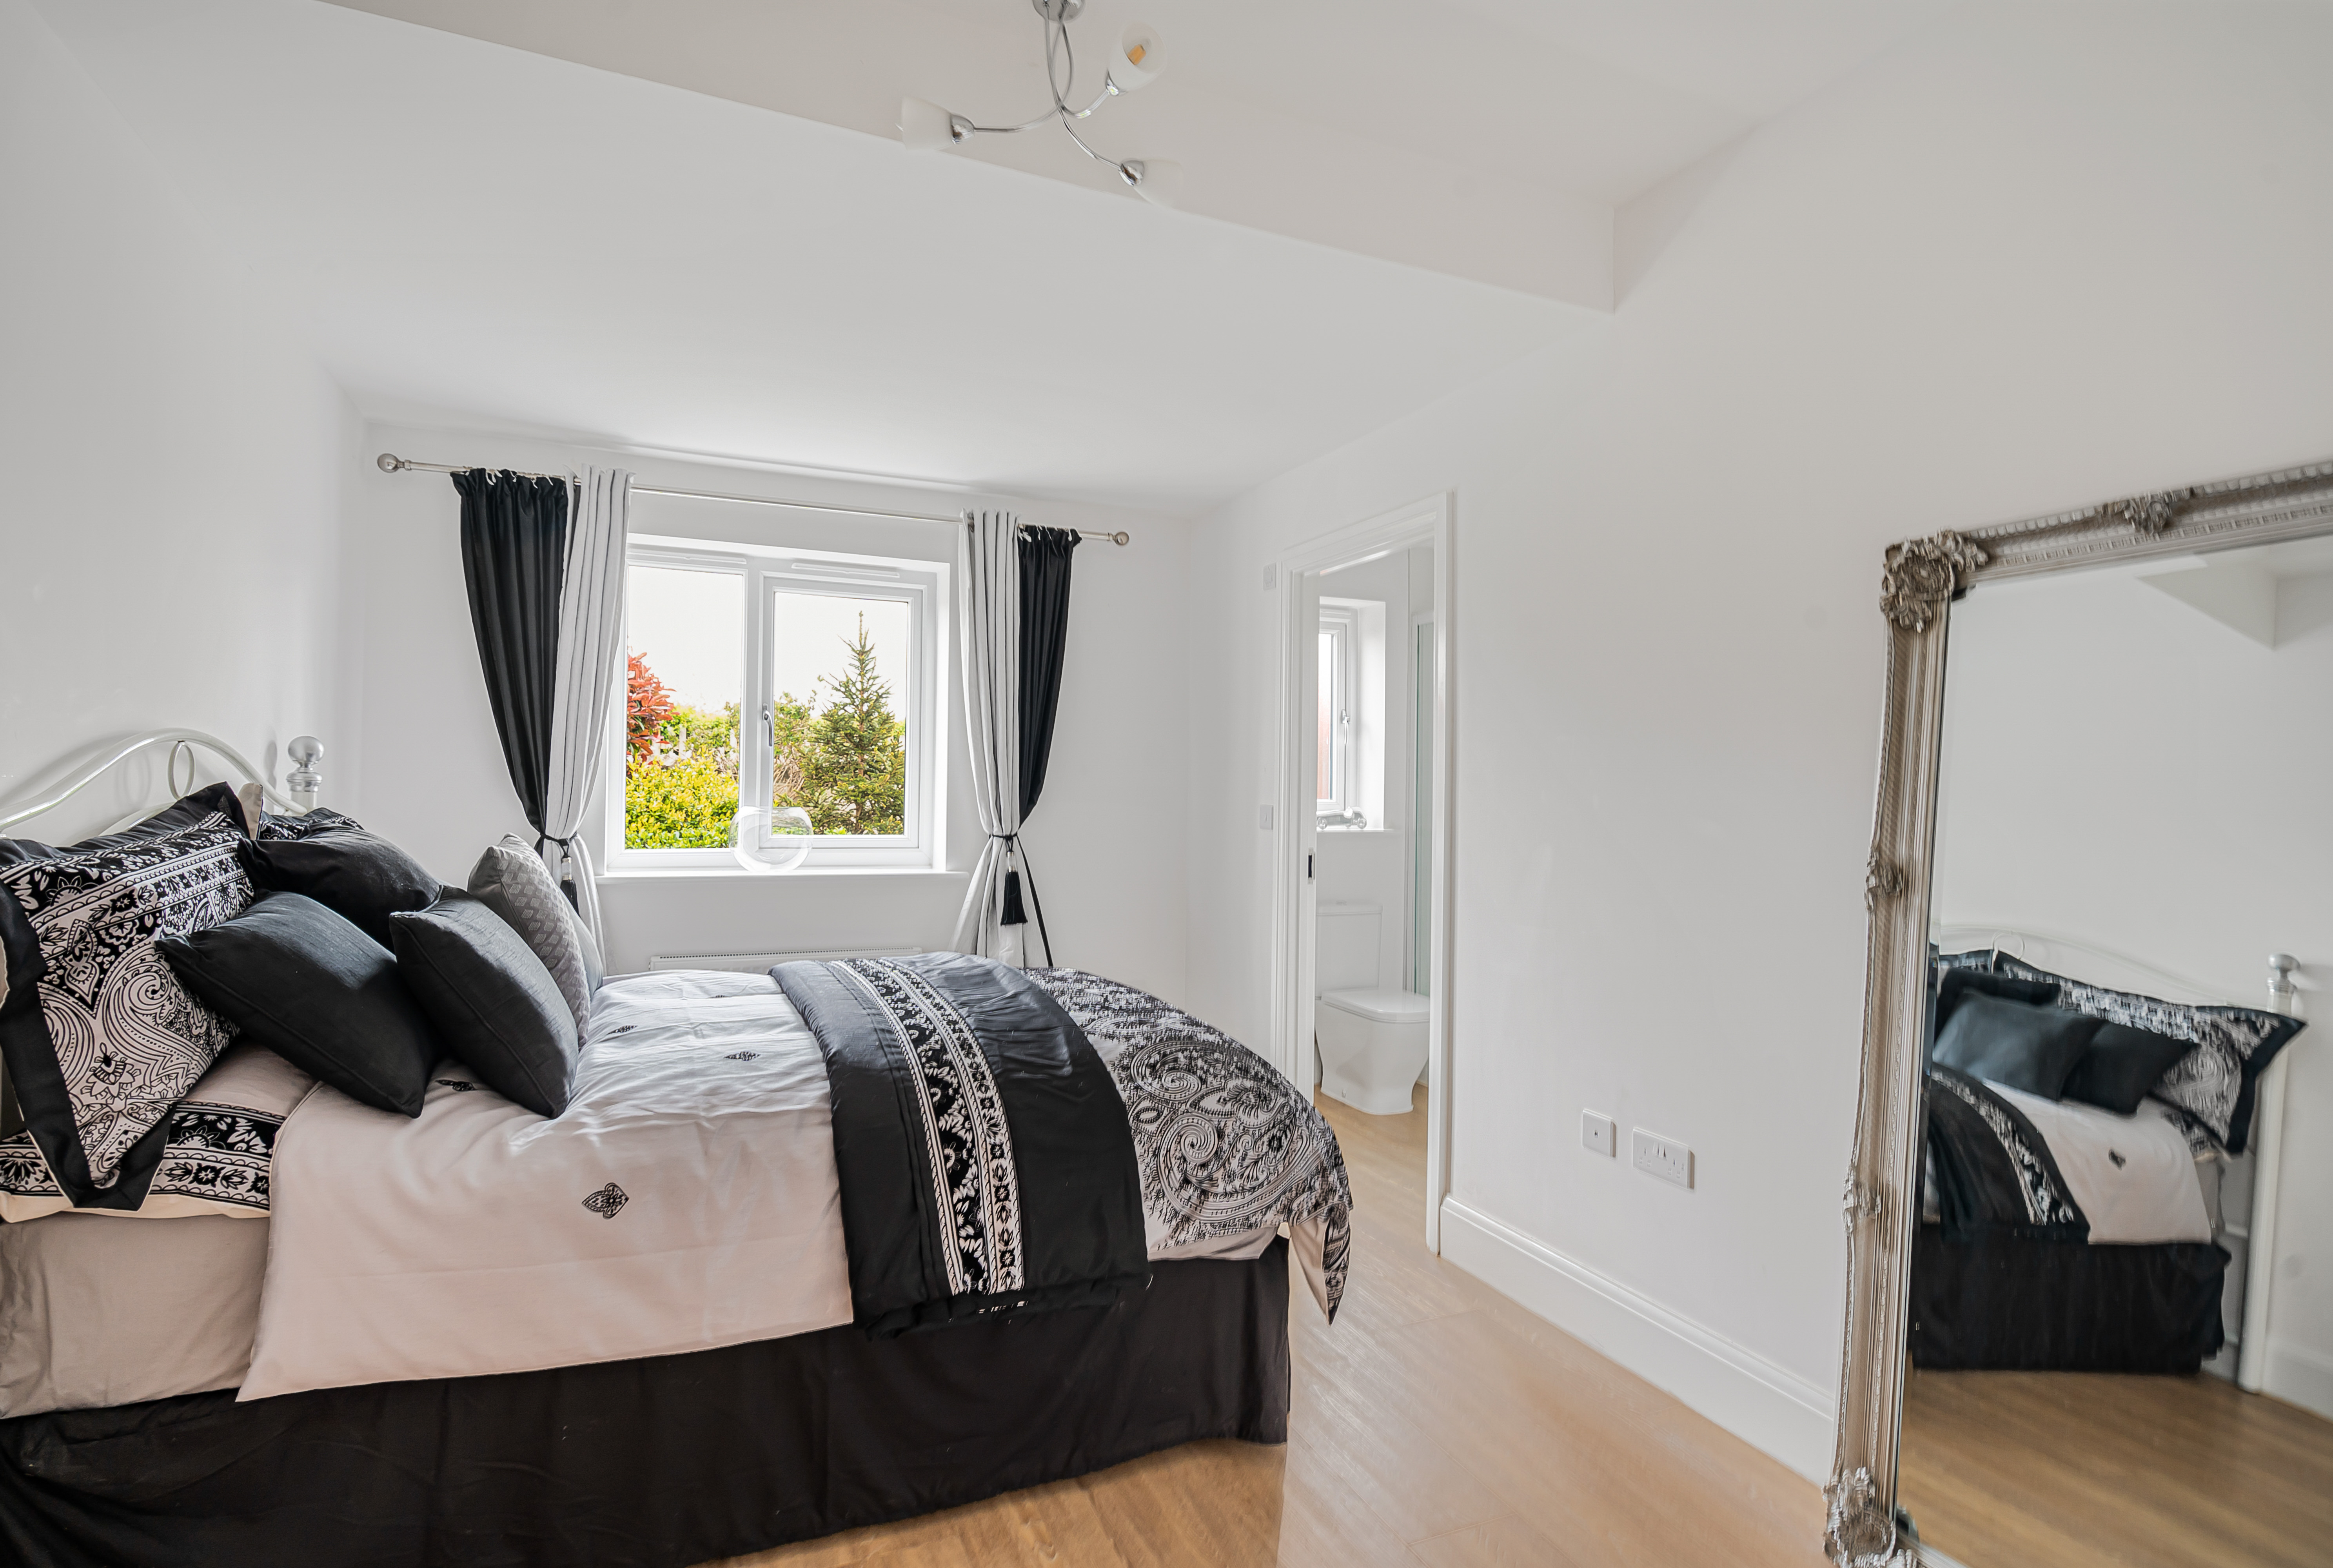
- Principal bedroom with en-suite shower room
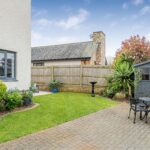
- South-west-facing landscaped garden
- Gated driveway parking plus separate garden studio
Property Gallery

Full Details
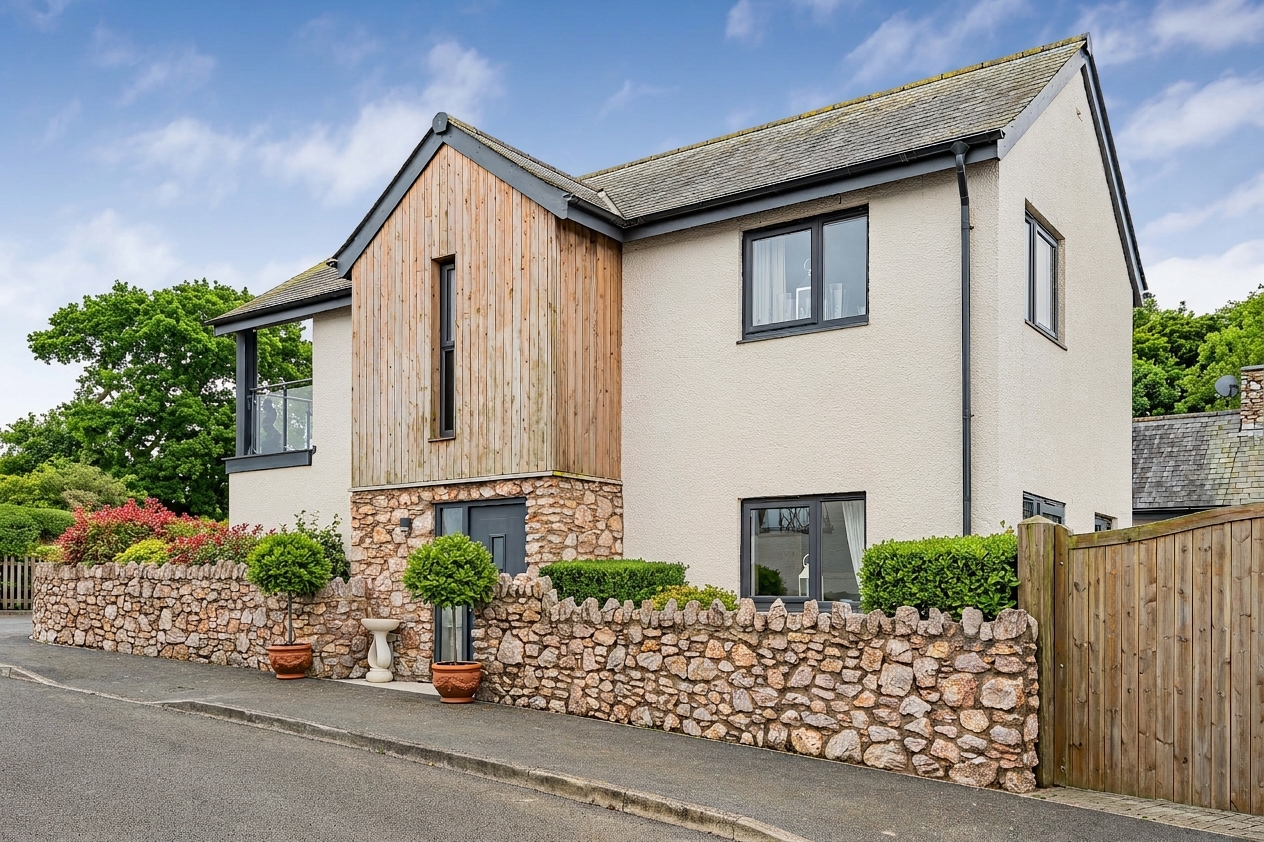
Gabriel’s View is a wonderfully light and spacious contemporary home in the heart of Stoke Gabriel set at the head of a peaceful cul-du-sac, with an impressive reverse-level design, fabulous open-plan living space and a generous balcony positioned to make the most of the extensive countryside views.
There is something particularly appealing about a house that reveals itself as you move through it, and Gabriel’s View does exactly that. Arranged with the bedrooms on the ground floor and the principal living accommodation above, the house has been designed to take full advantage of its elevated position, creating a bright and sociable home with lovely views and an easy connection between inside and out.
The House
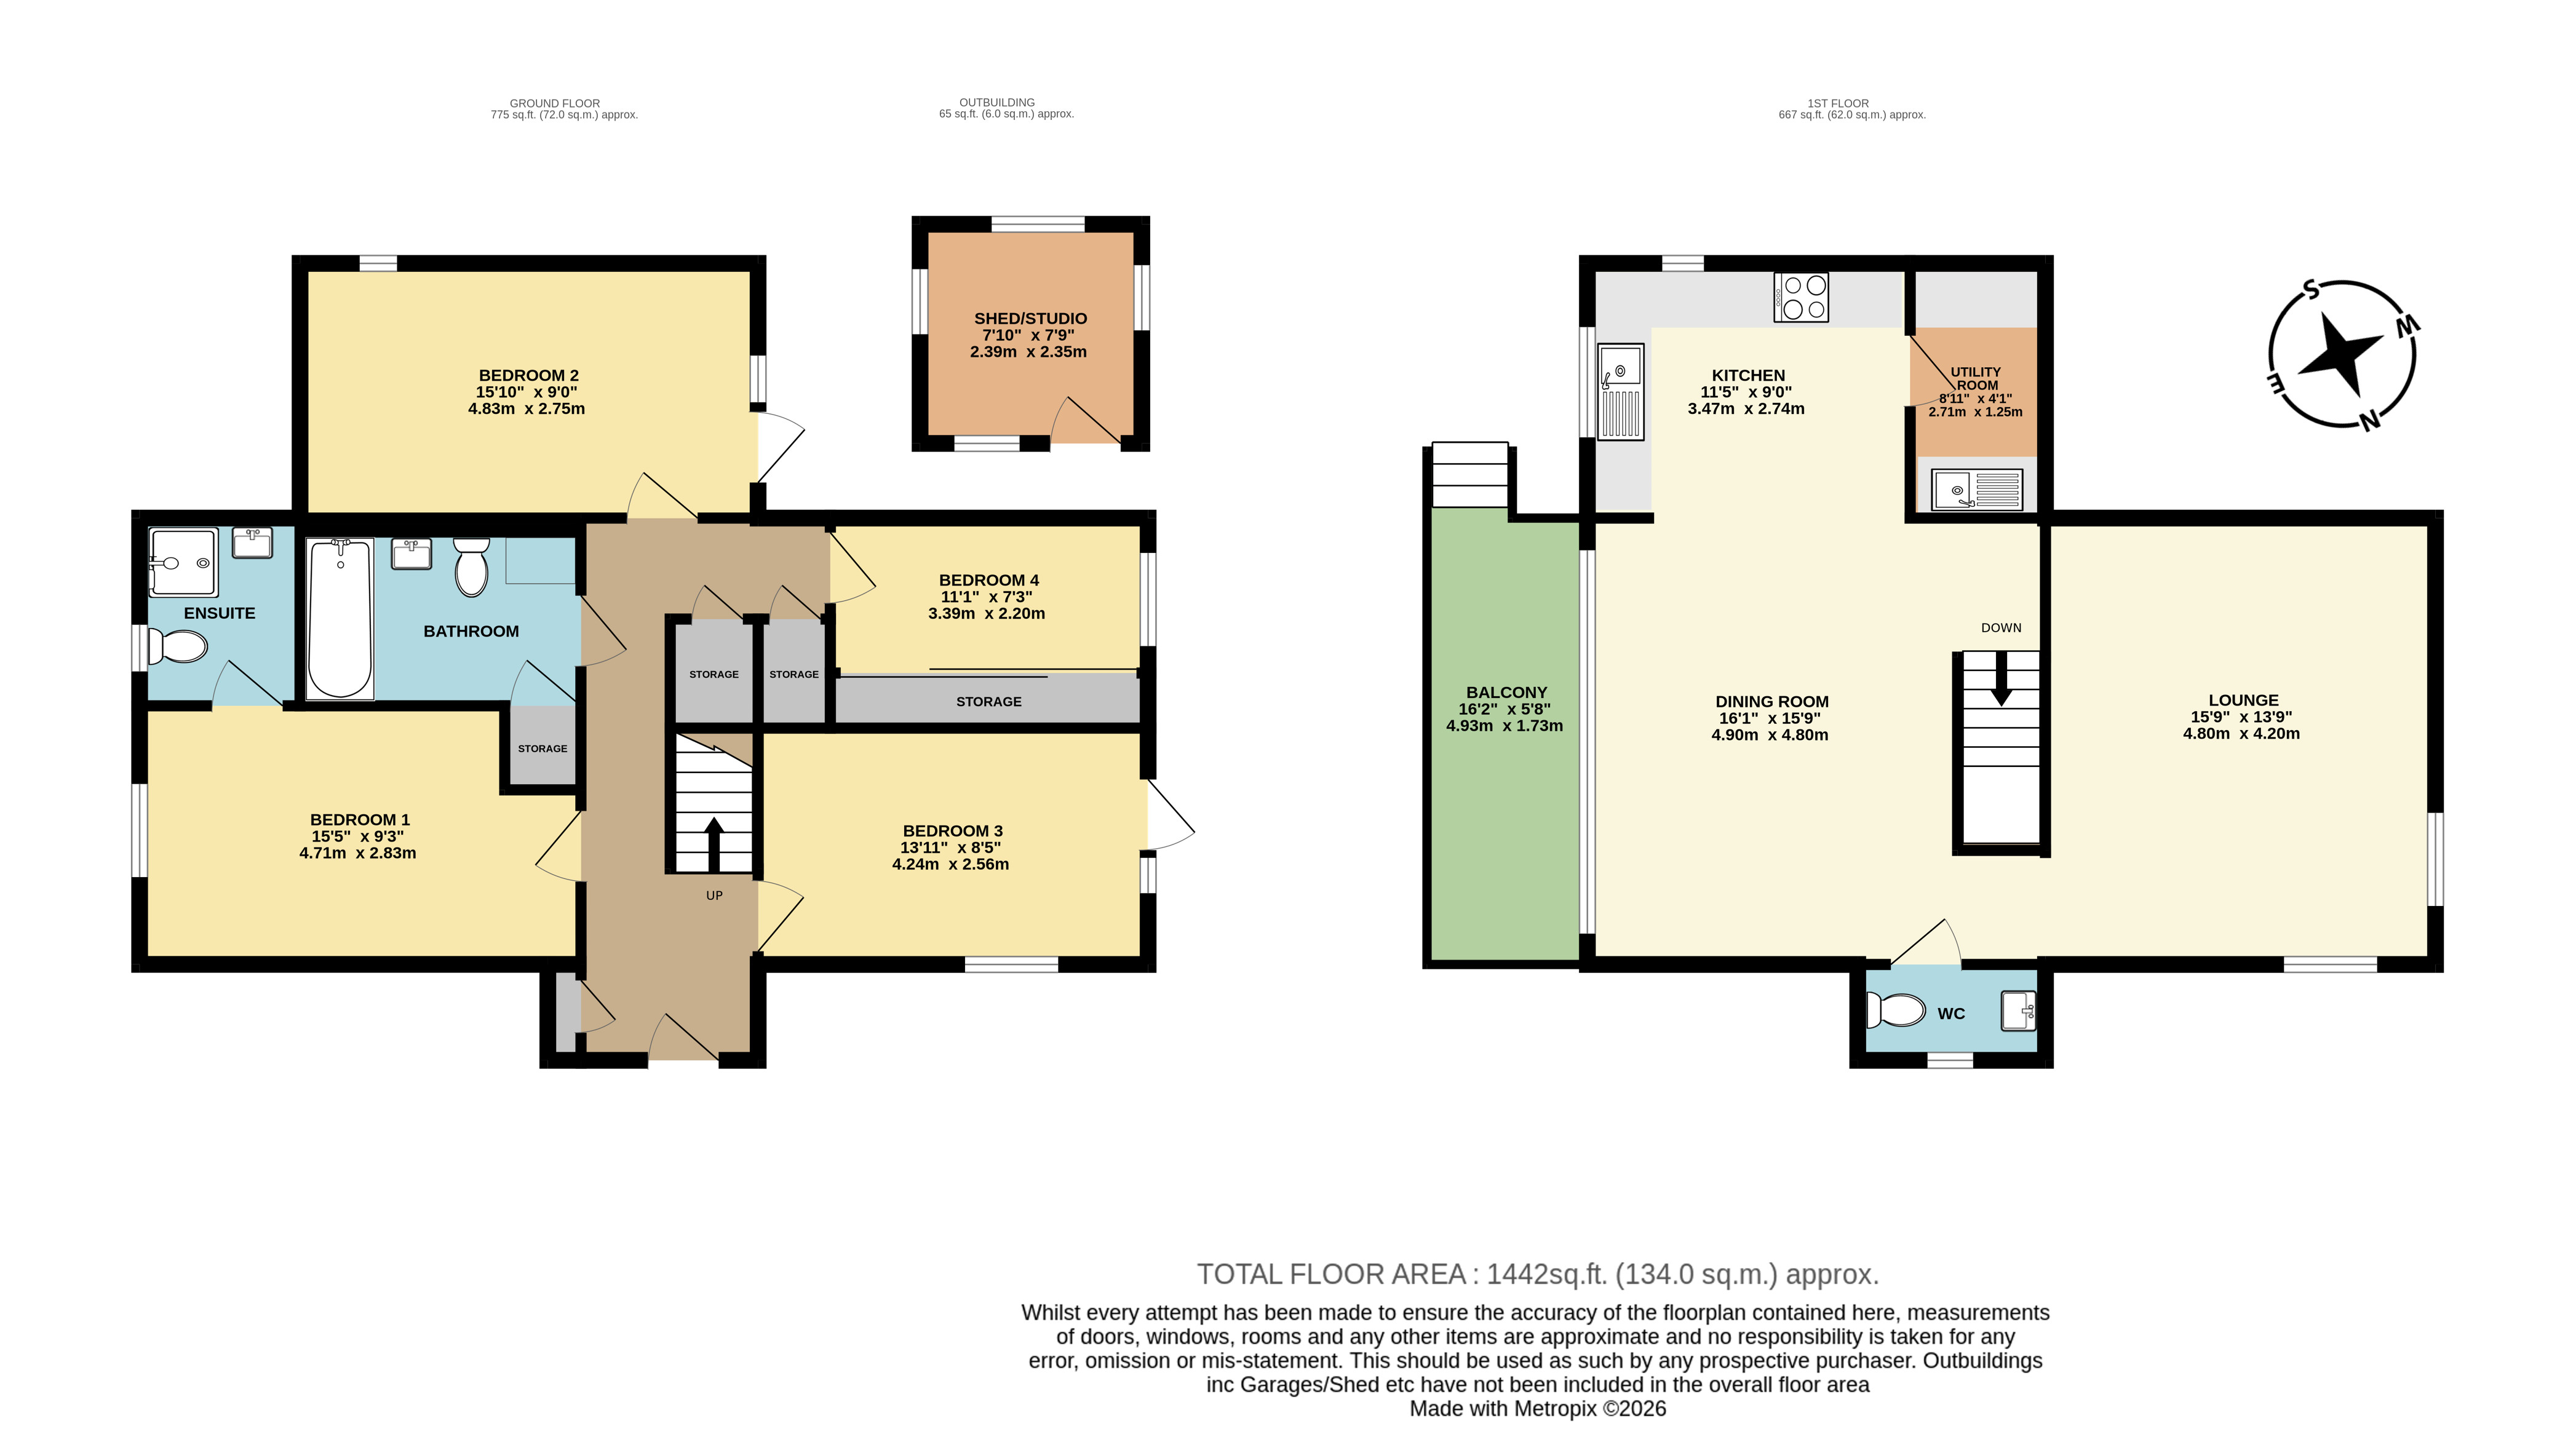
The accommodation is arranged over two floors, with a clever reverse-level layout that places the bedrooms on the ground floor and the main living spaces above take advantage of those amazing views.
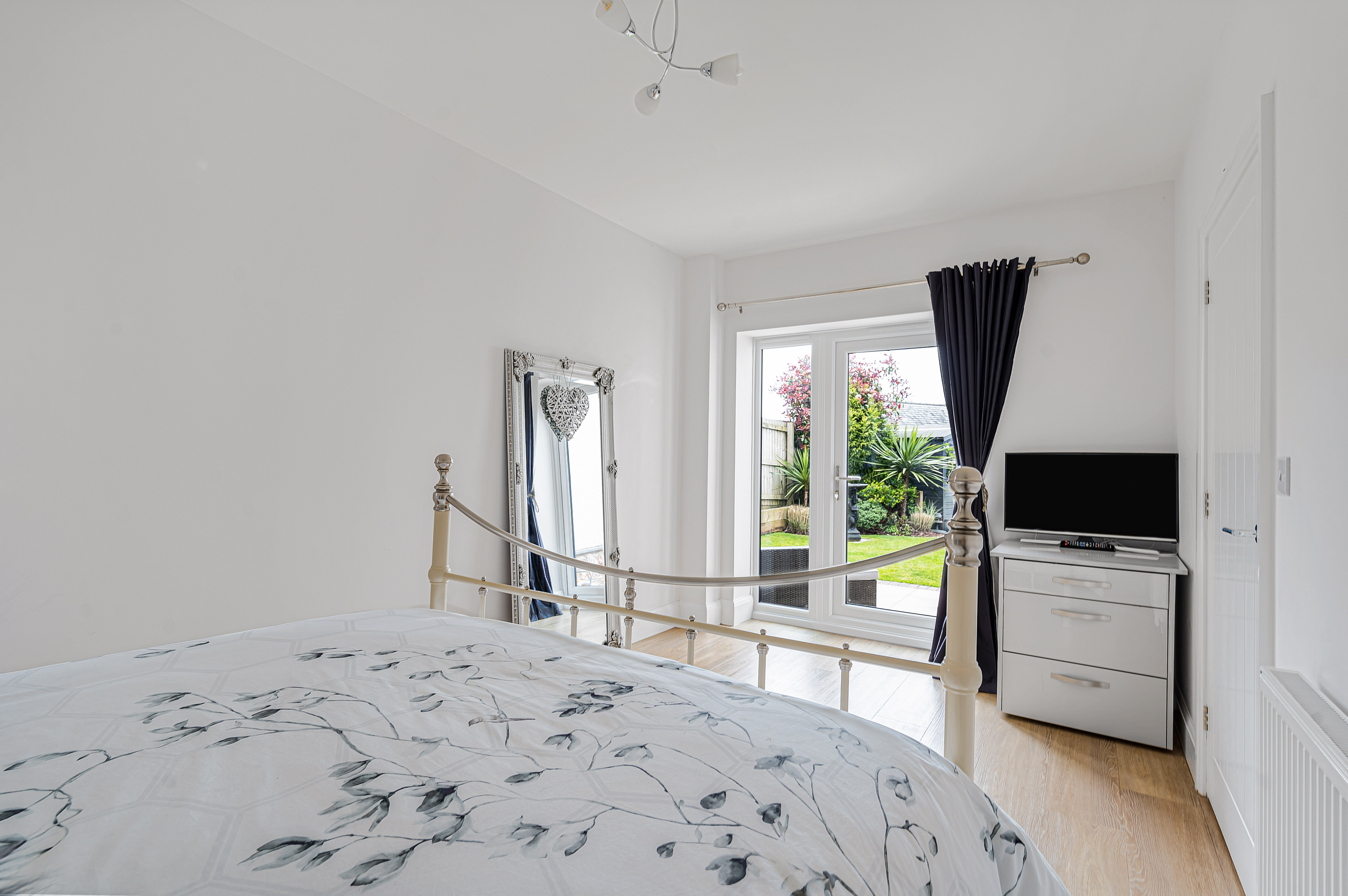
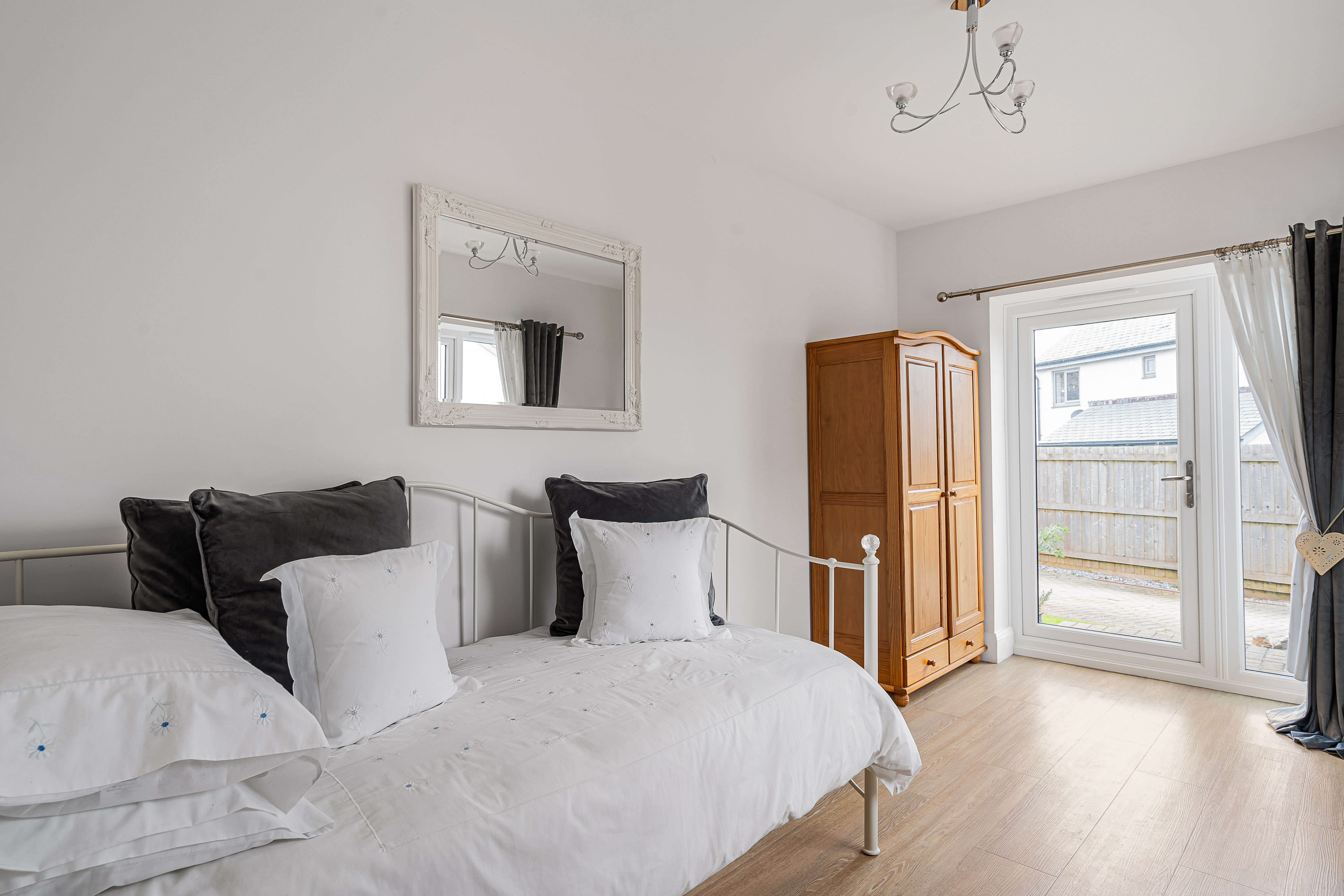
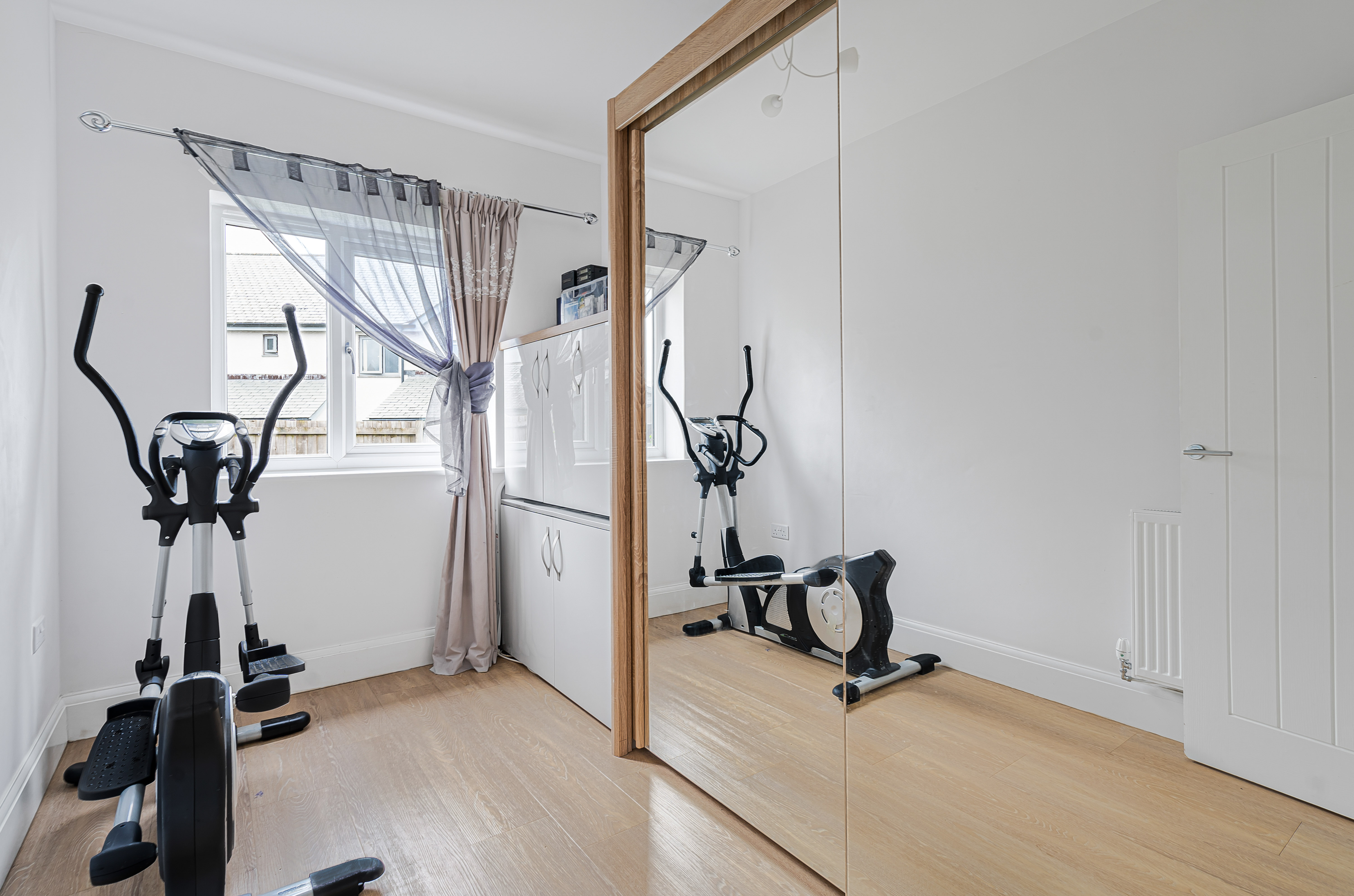
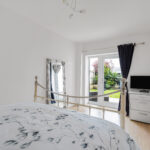
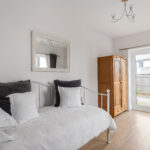
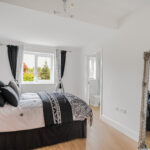
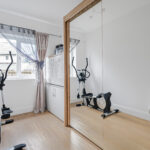
On entering the house, you are immediately struck by light filled rooms and how immaculately it is presented. The ground floor provides four generously proportioned bedrooms, all presented in a clean, neutral style with light oak-effect Karndean flooring.
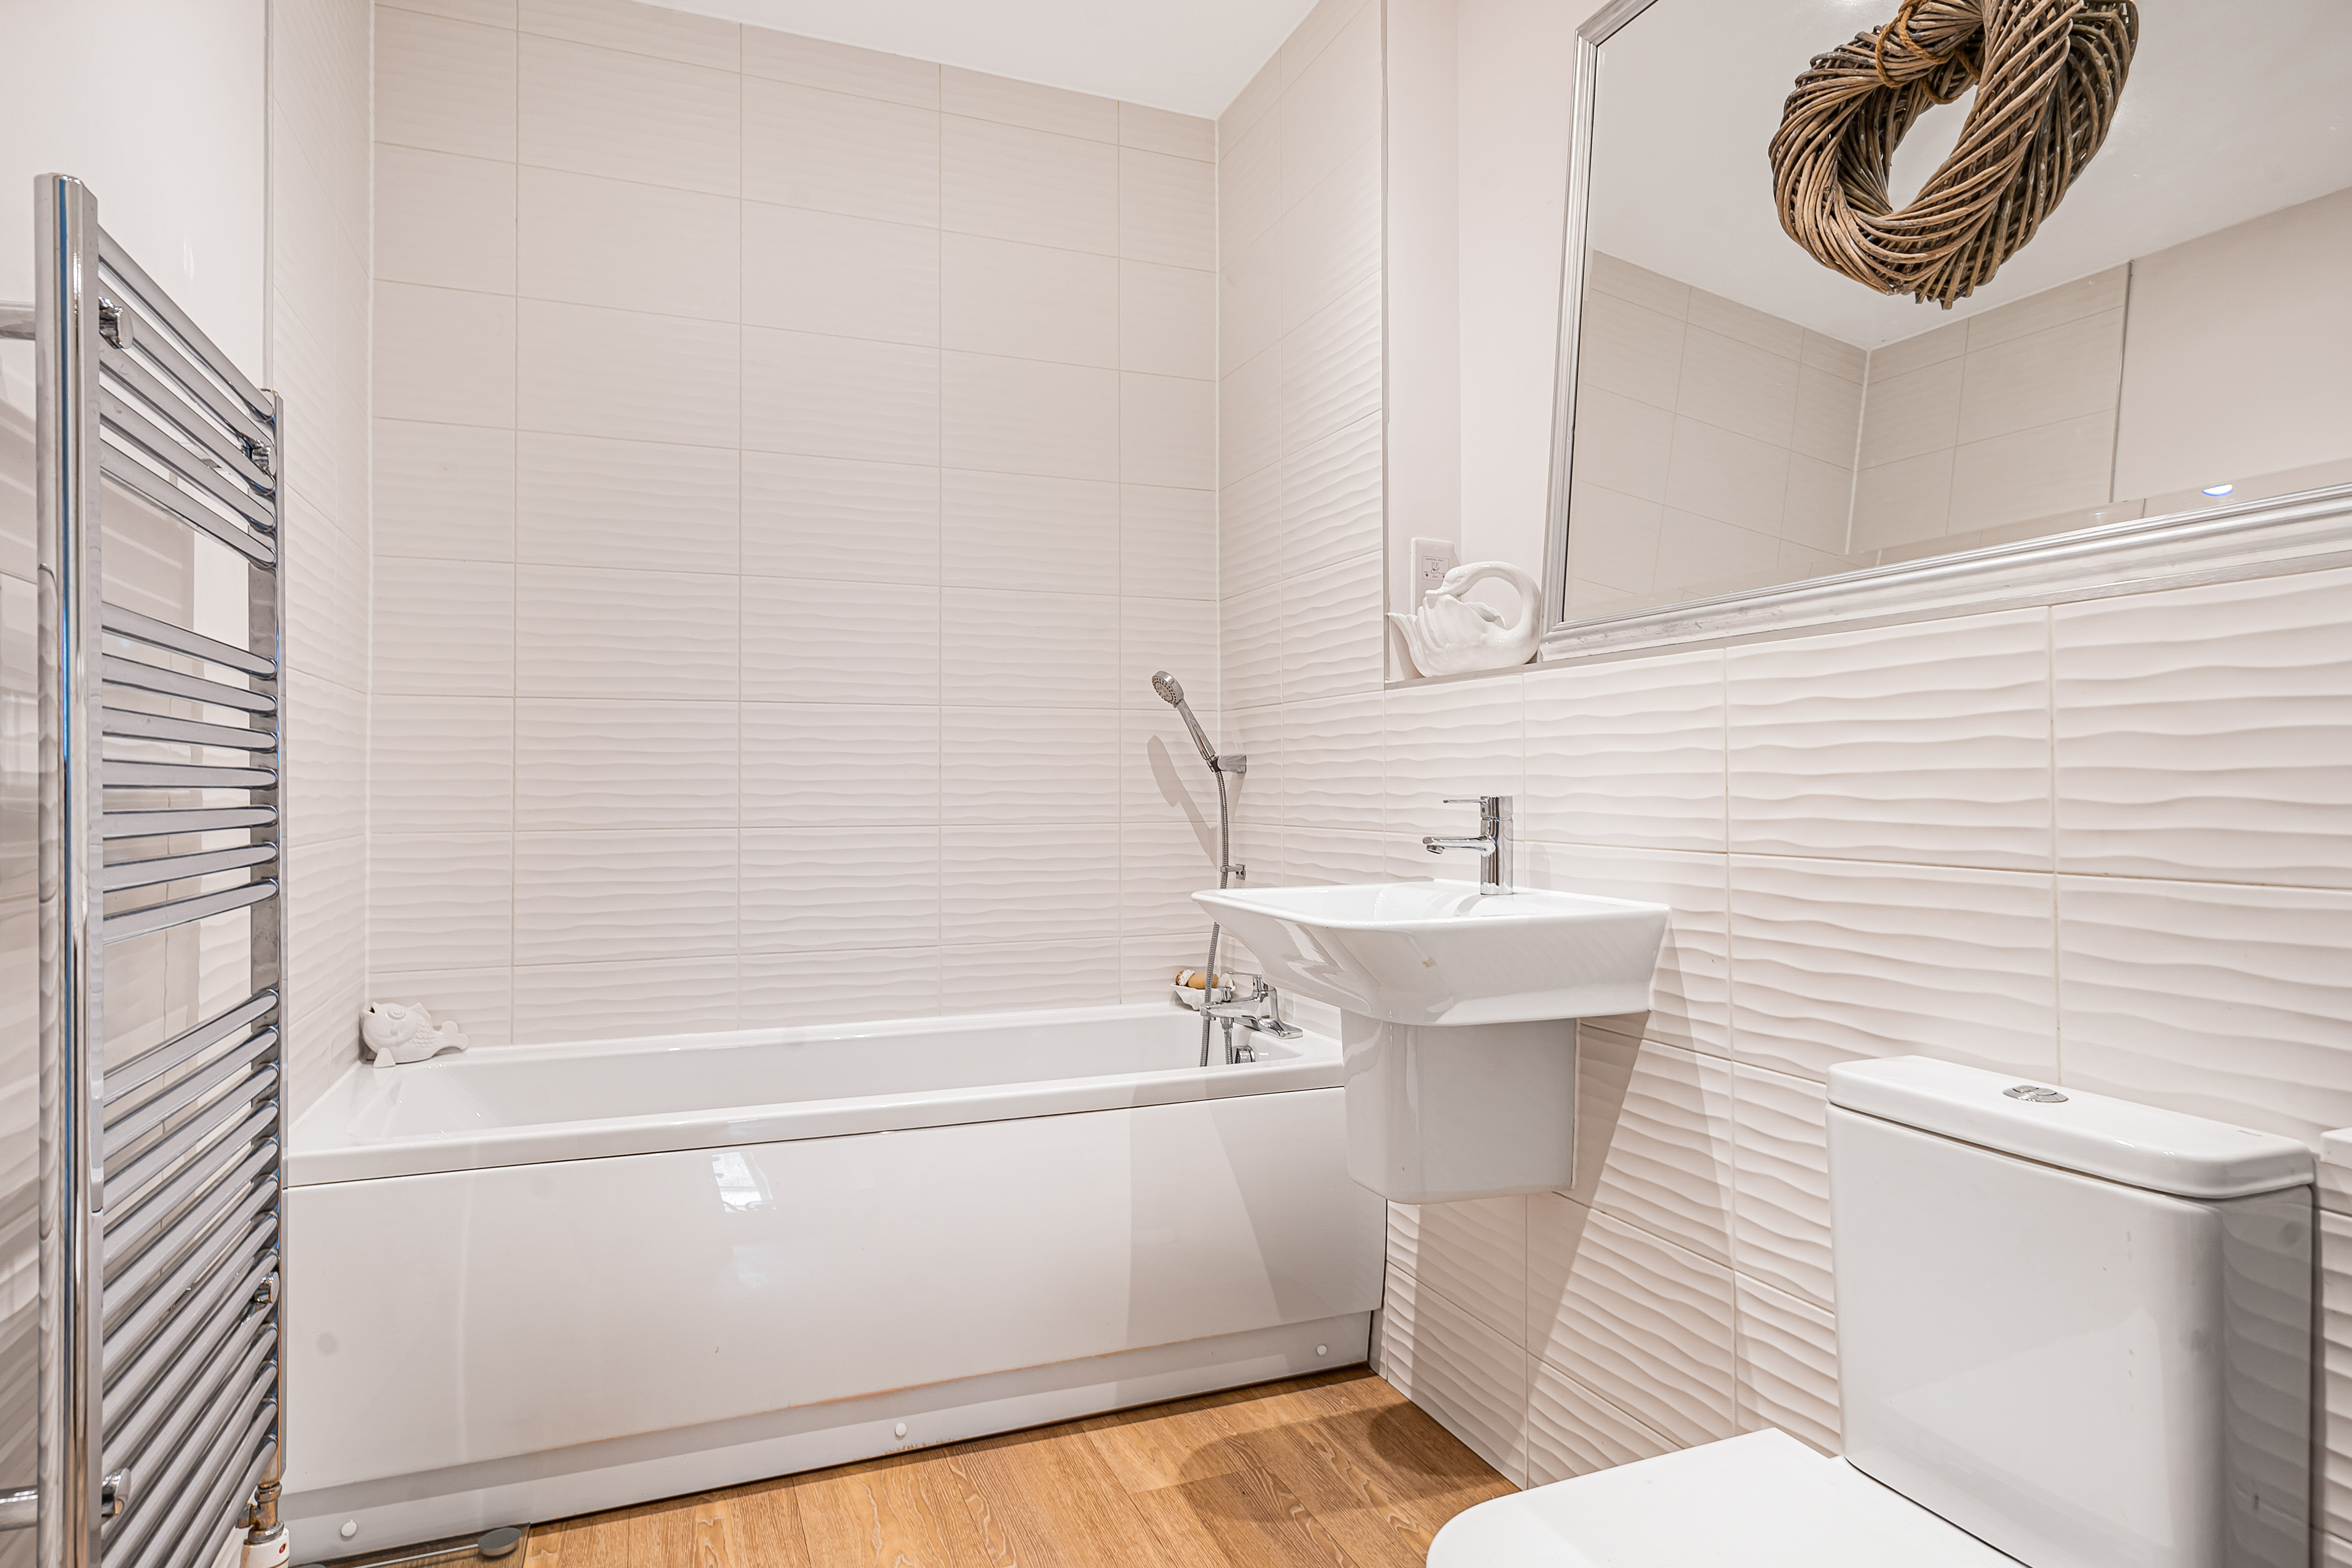
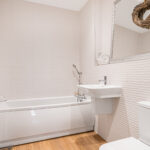
The principal bedroom is a particularly good size and has its own en-suite shower room, while two of the additional bedrooms have glazed doors opening directly onto the rear garden – a lovely feature, particularly during the warmer months. A family bathroom serves the remaining bedrooms.
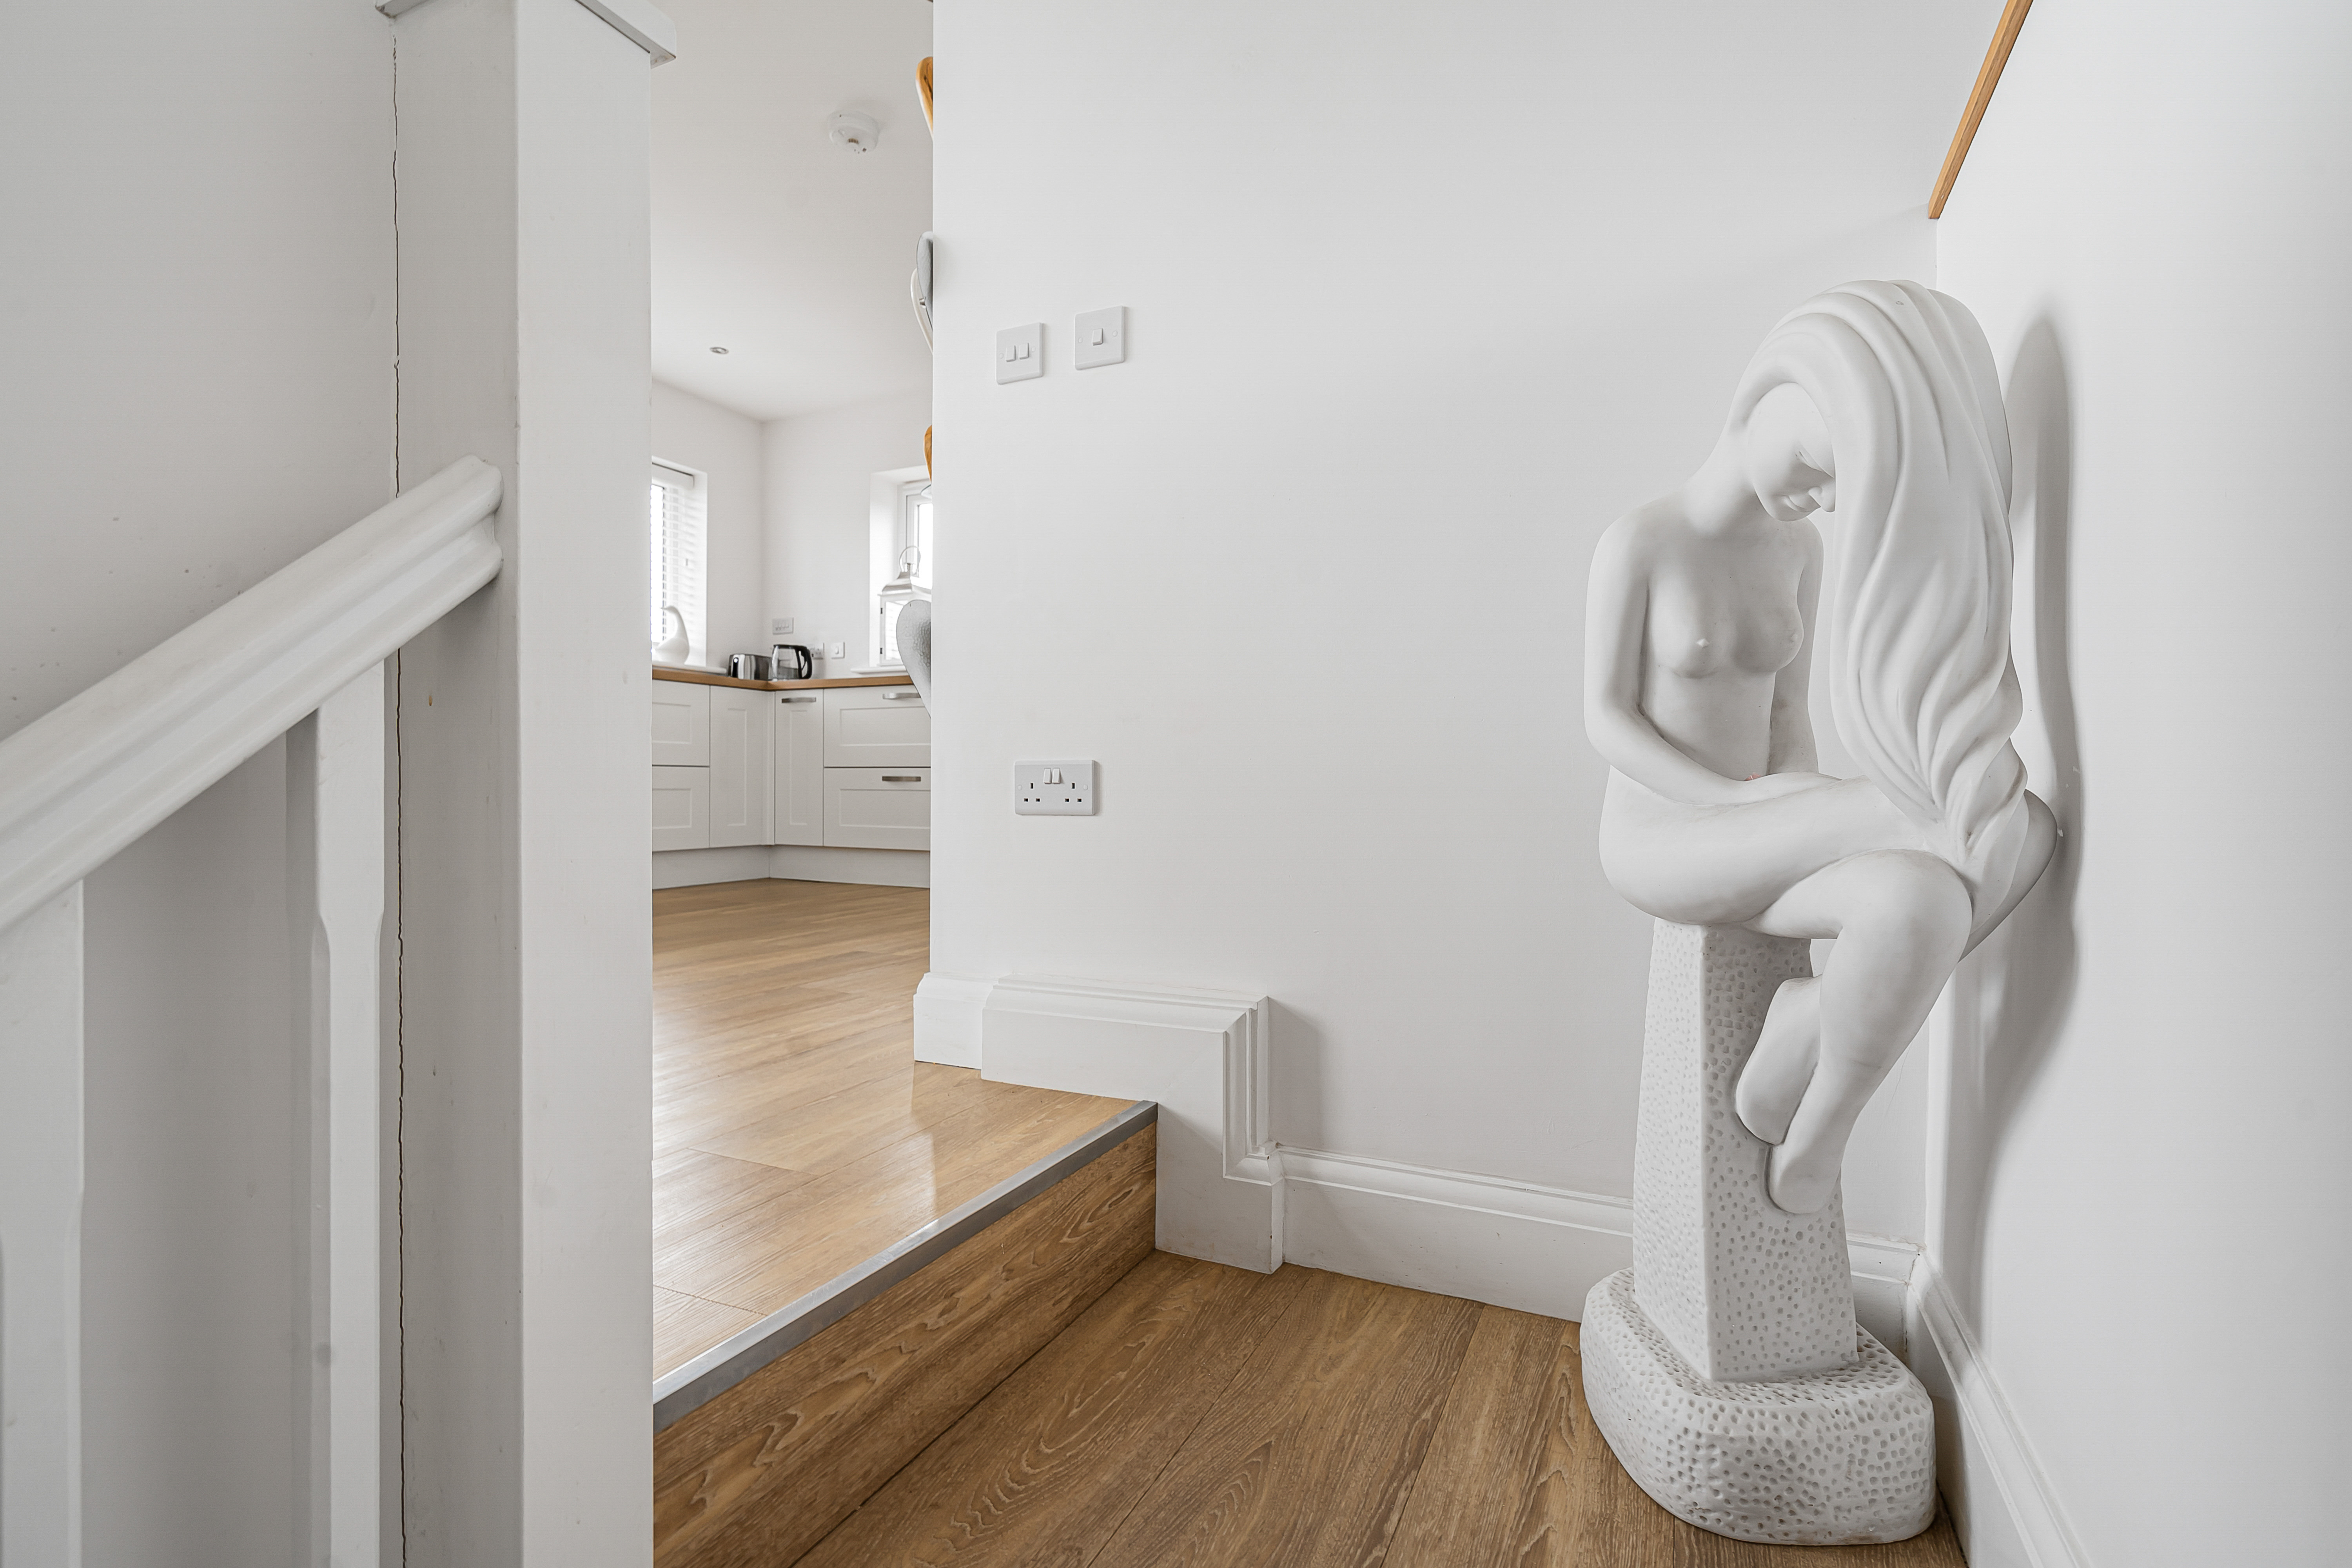
The staircase rises to the heart of the house and arguably its most impressive feature.
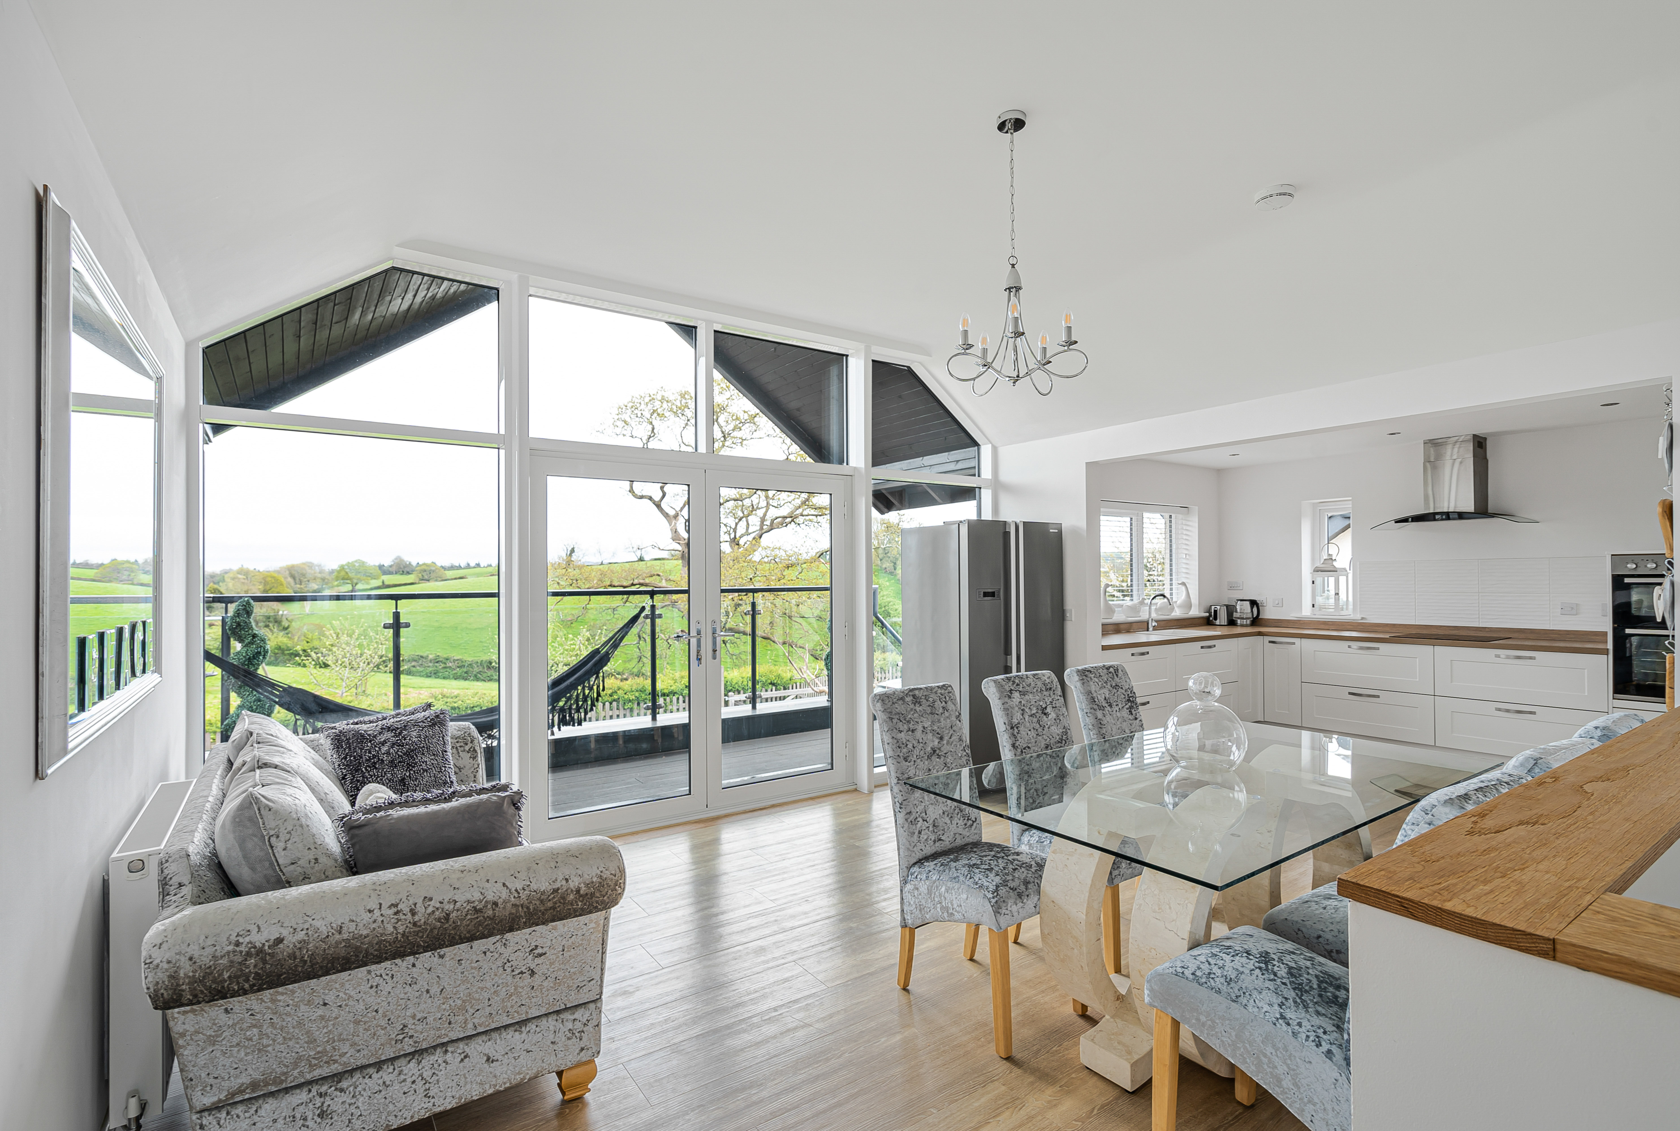
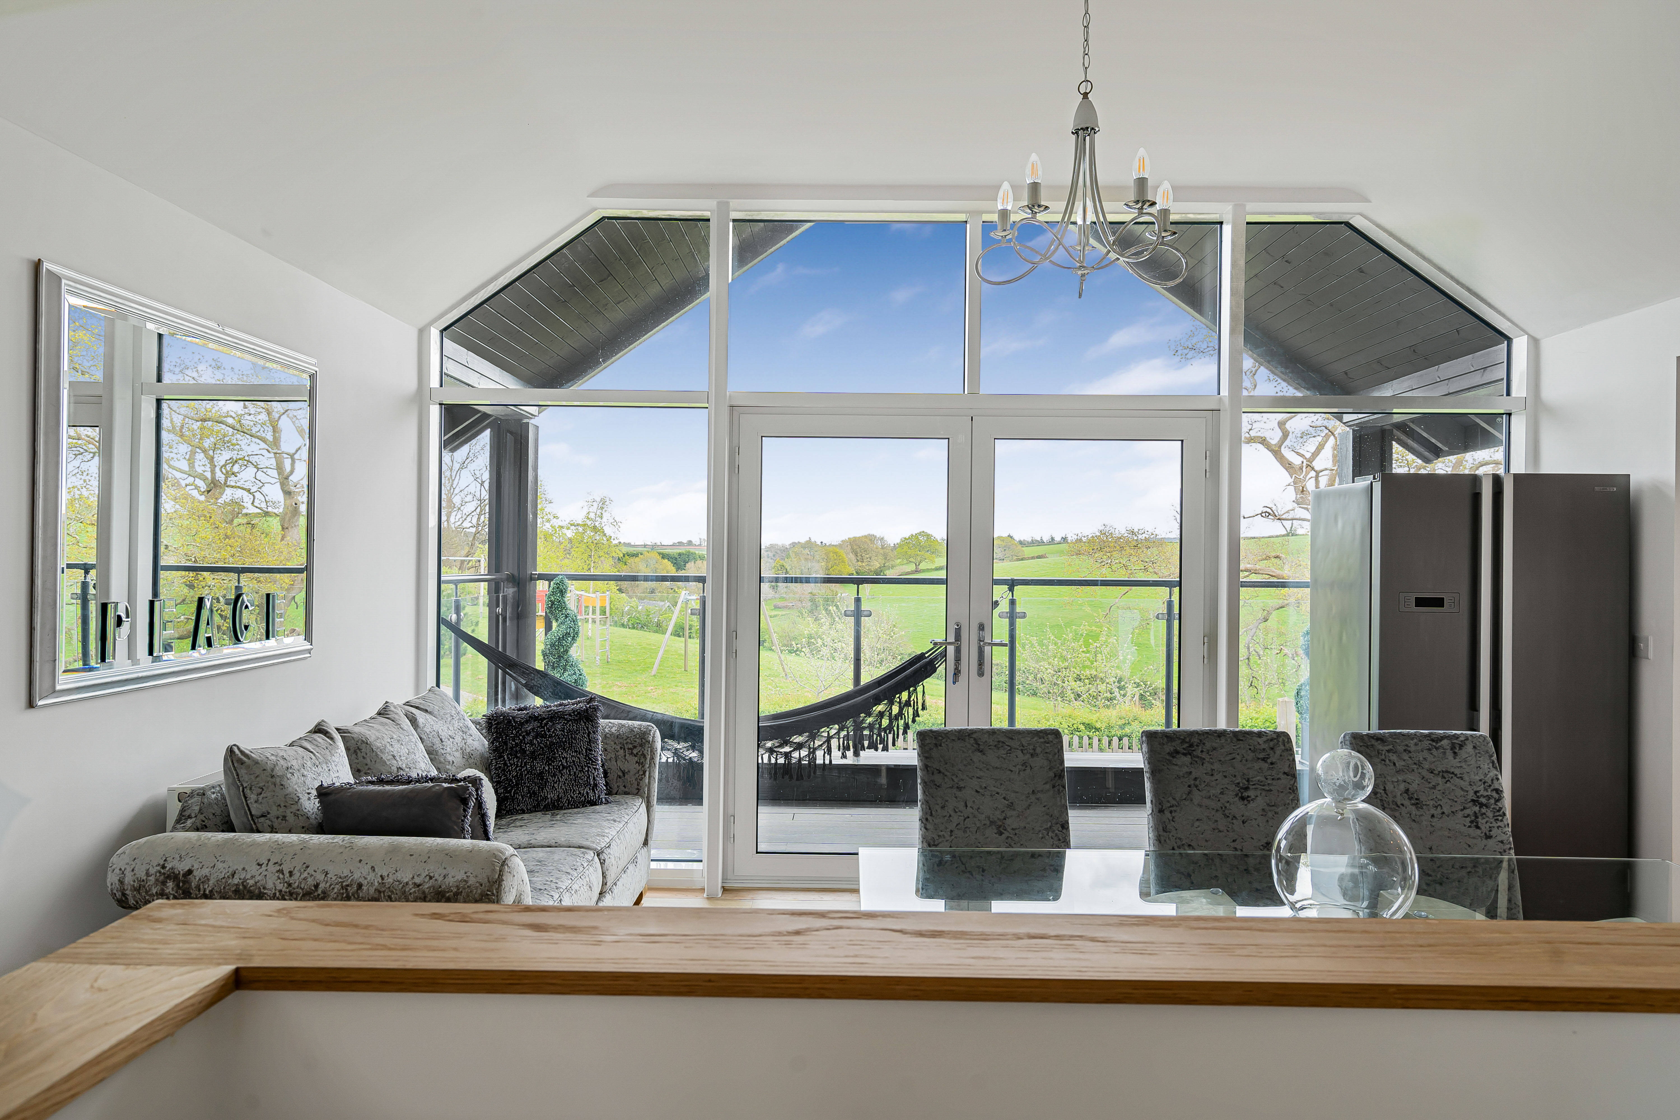
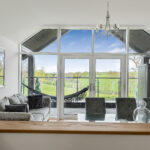
The “wow” factor is the first floor, predominantly given over to a wonderfully light and spacious kitchen, dining and family area, where large areas of glazing draw in the light and take advantage of the surrounding countryside.
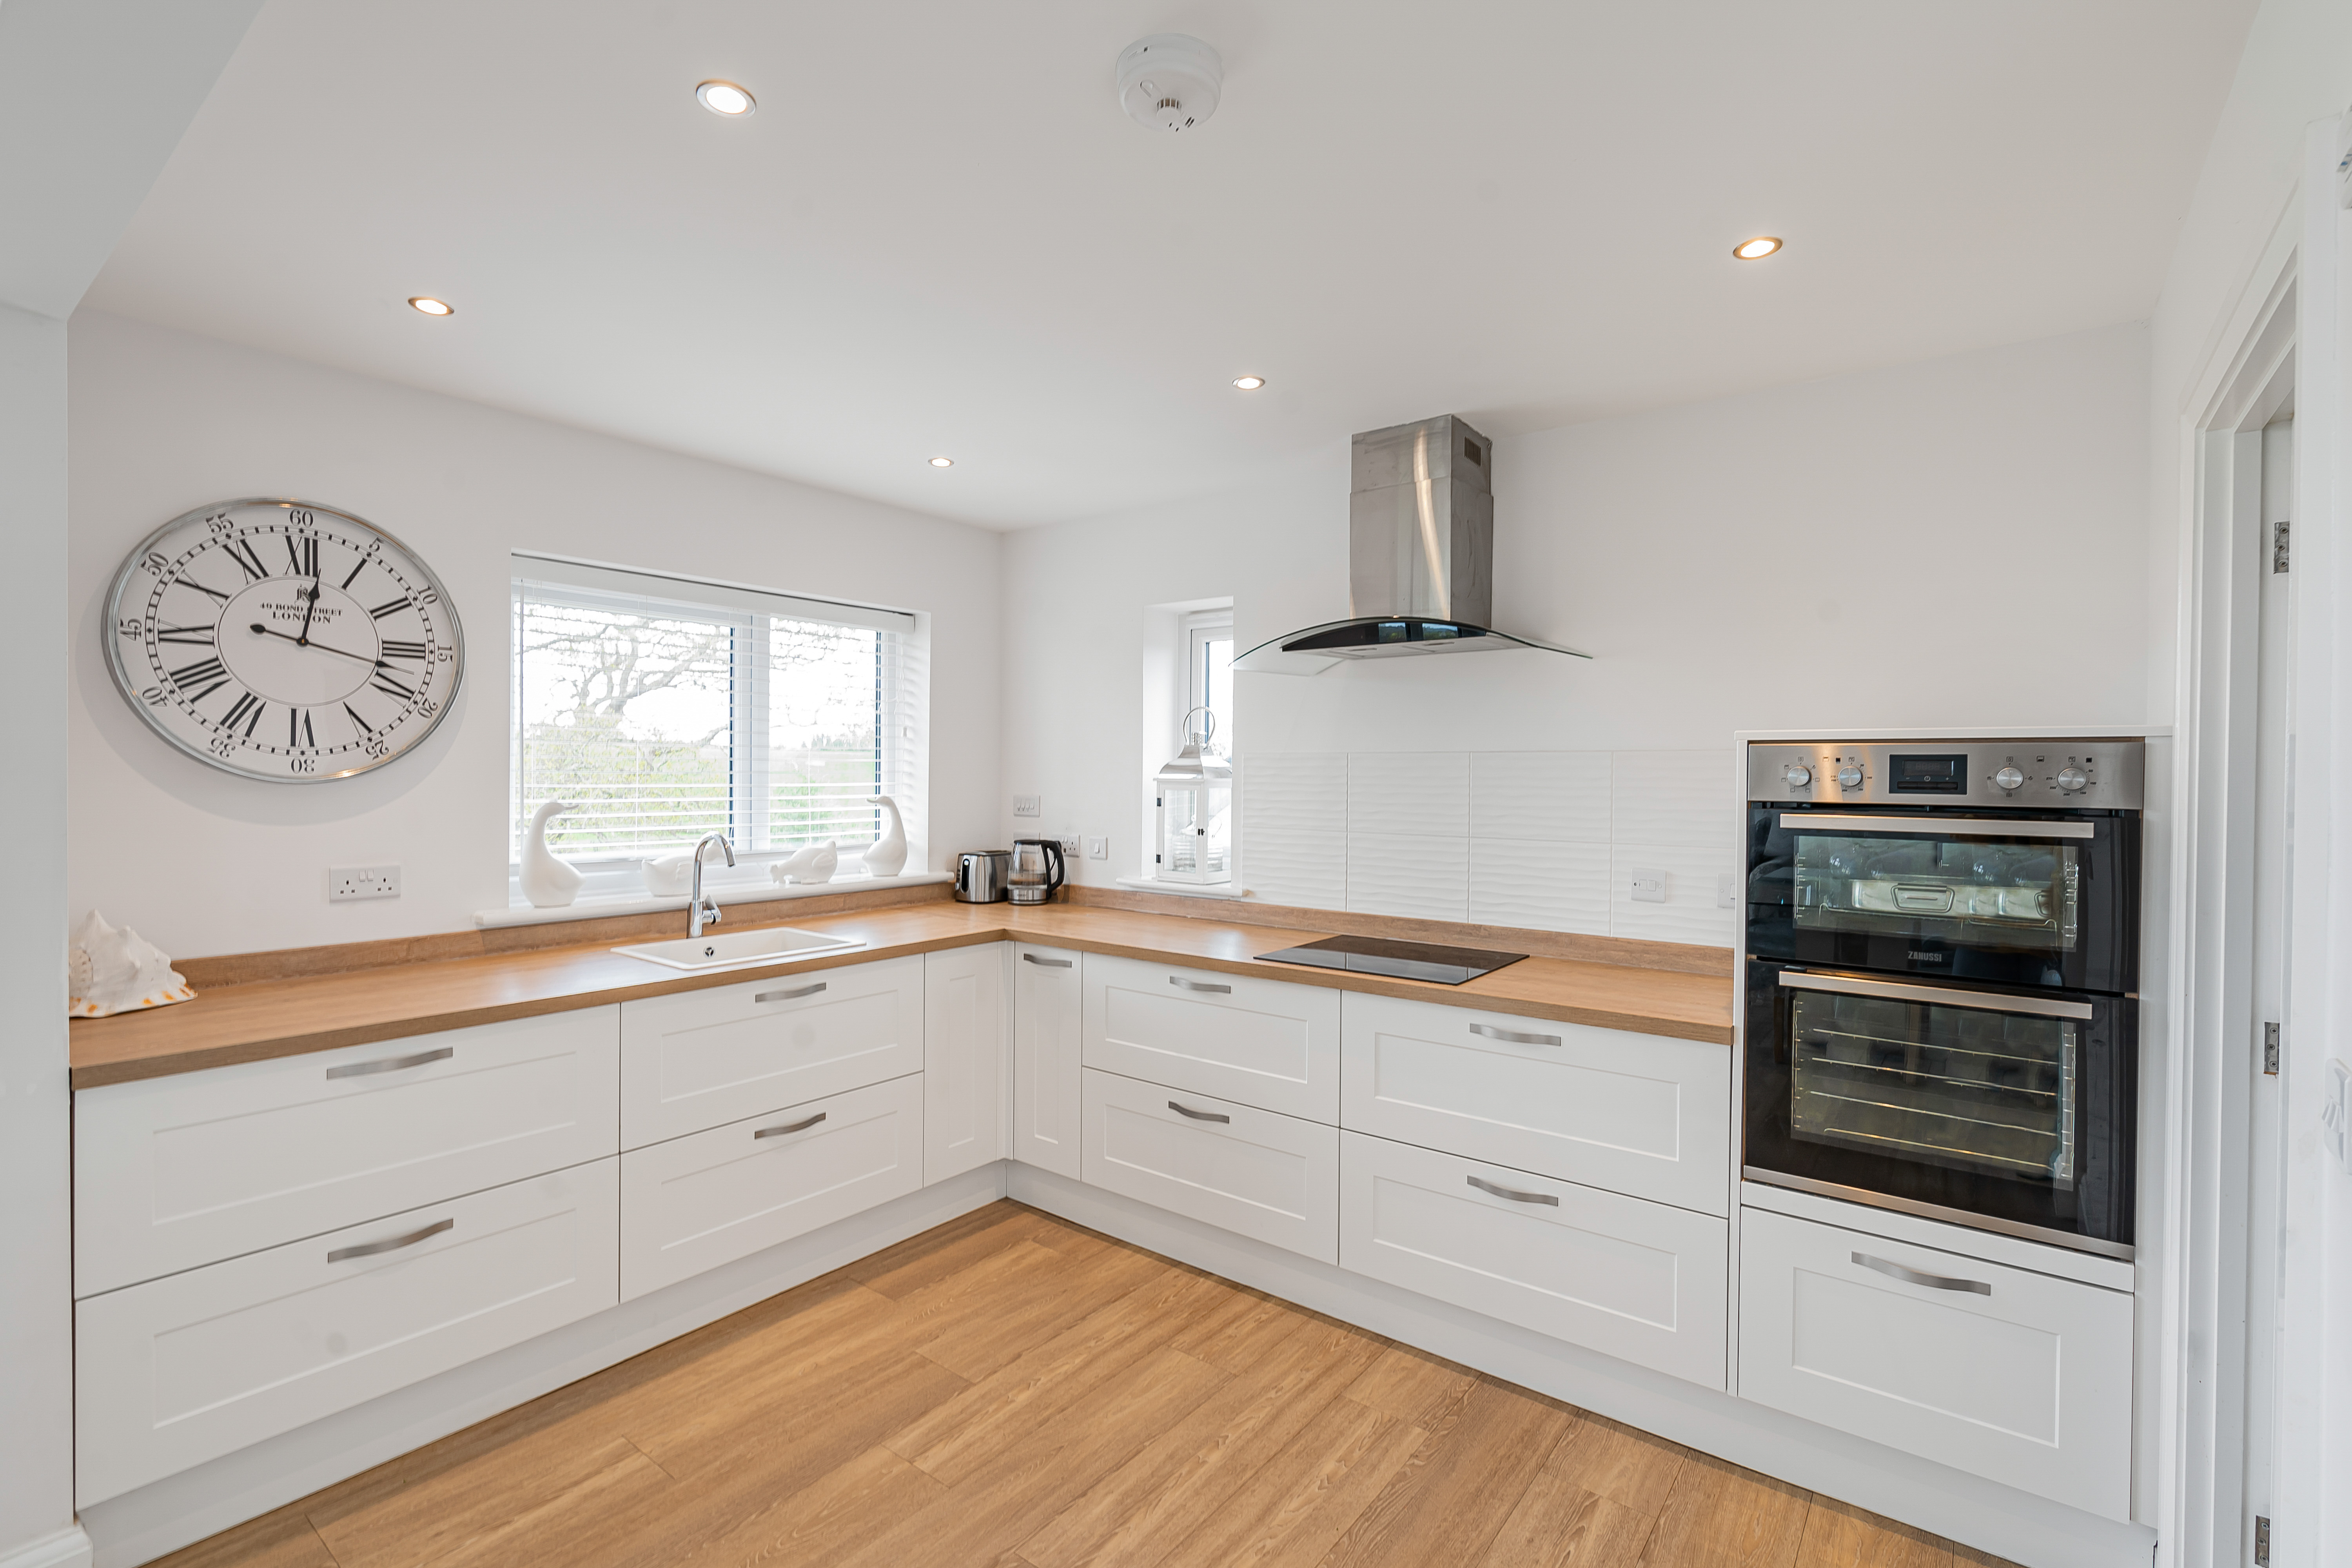
The kitchen is contemporary and understated, fitted with a range of integrated appliances, a ceramic sink and timber-effect work surfaces, with a separate utility room providing valuable additional storage and practicality.
The dining area sits alongside the kitchen, making this a naturally sociable part of the house and an excellent space for entertaining.
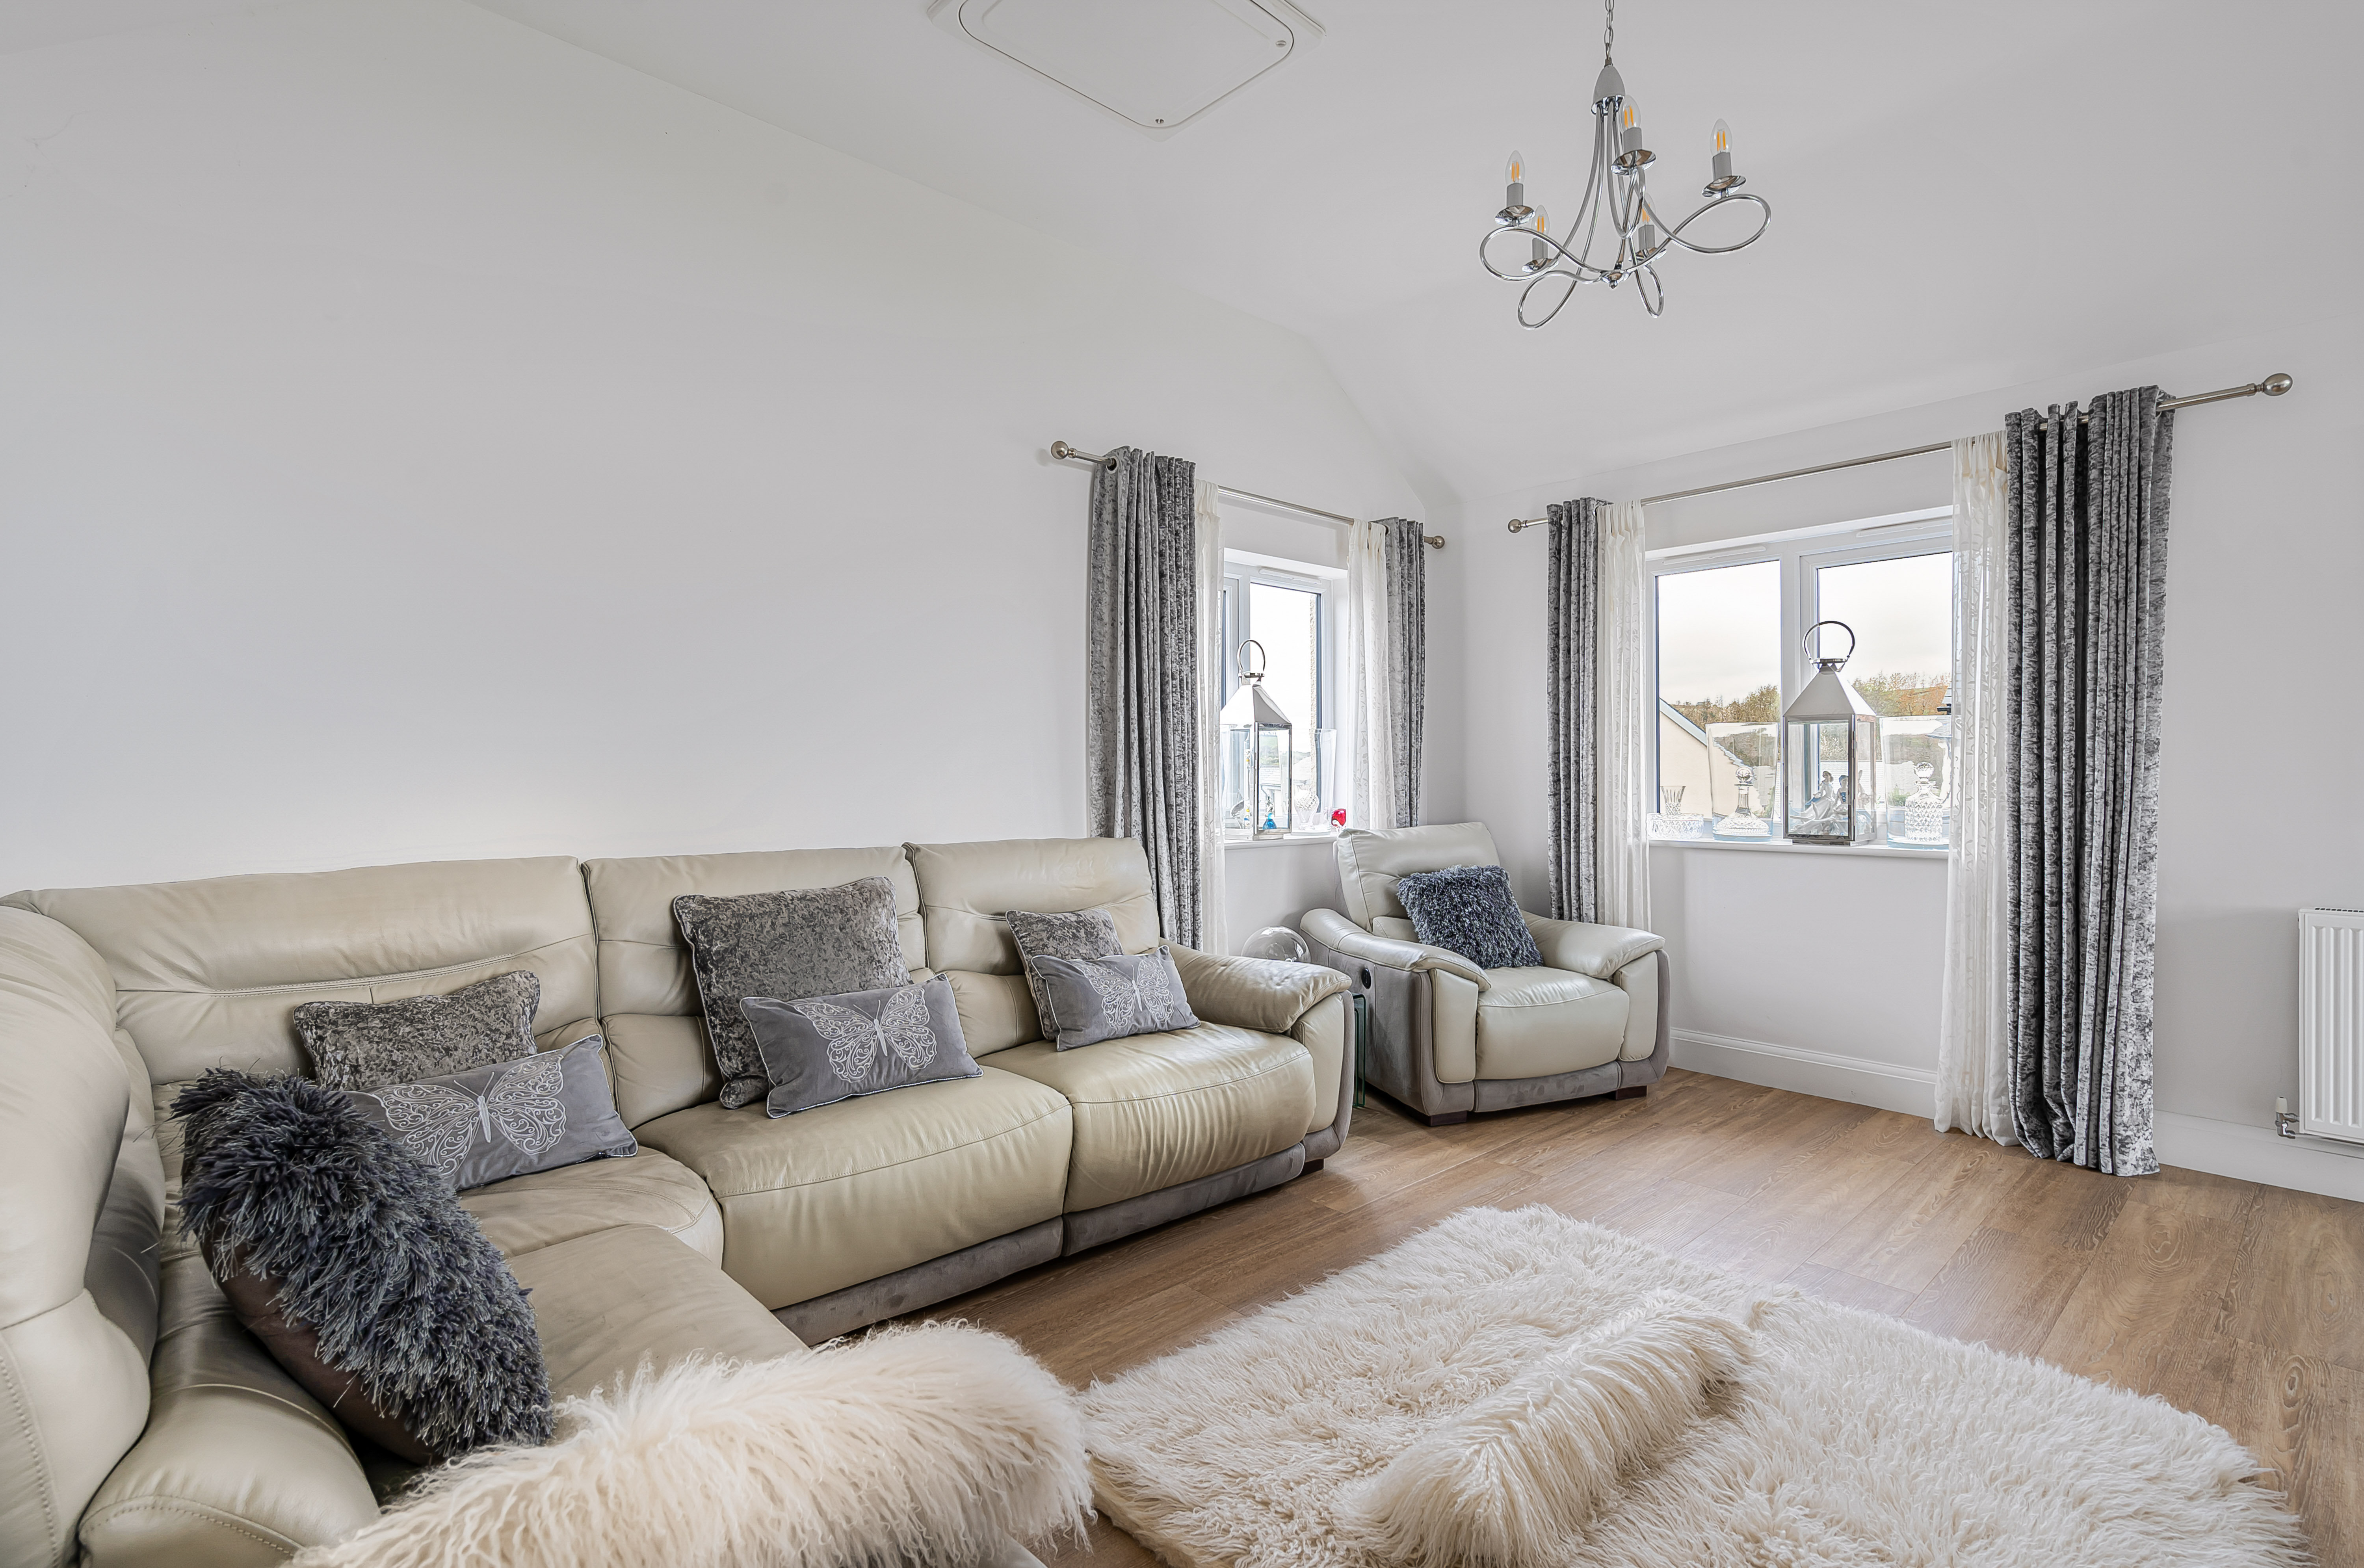
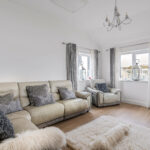
Alongside is the separate sitting room – a generous room in its own right – creating the option of having both an open family space and somewhere slightly quieter to retreat to.
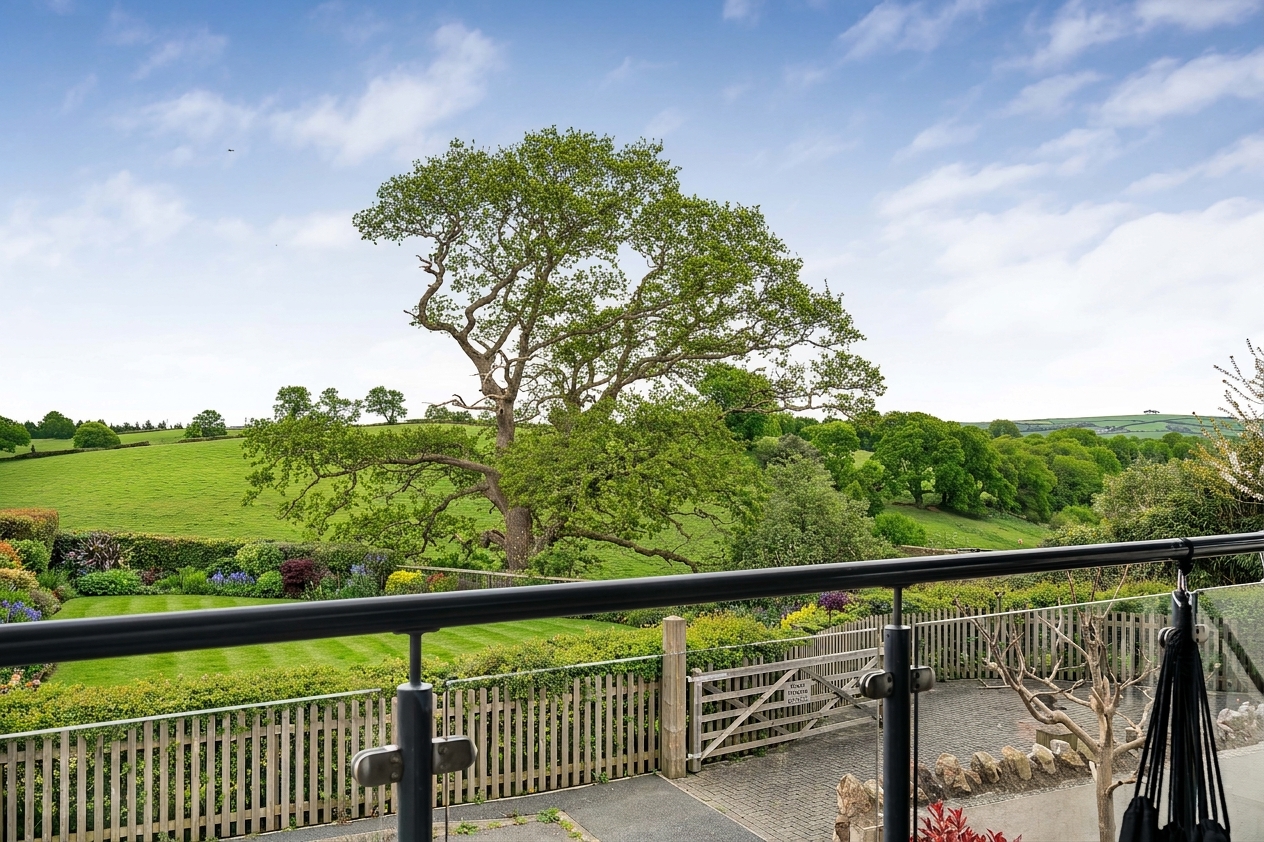
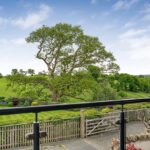
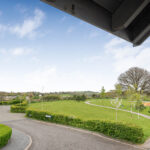
The real highlight is the large first-floor balcony, accessed from the dining area. With its glazed balustrade and breath taking countryside outlook, it adds another dimension to the living space and provides a wonderful place for morning coffee, drinks in the evening or simply sitting and enjoying the view.
The Garden
Outside, the house continues to work particularly well for everyday living.
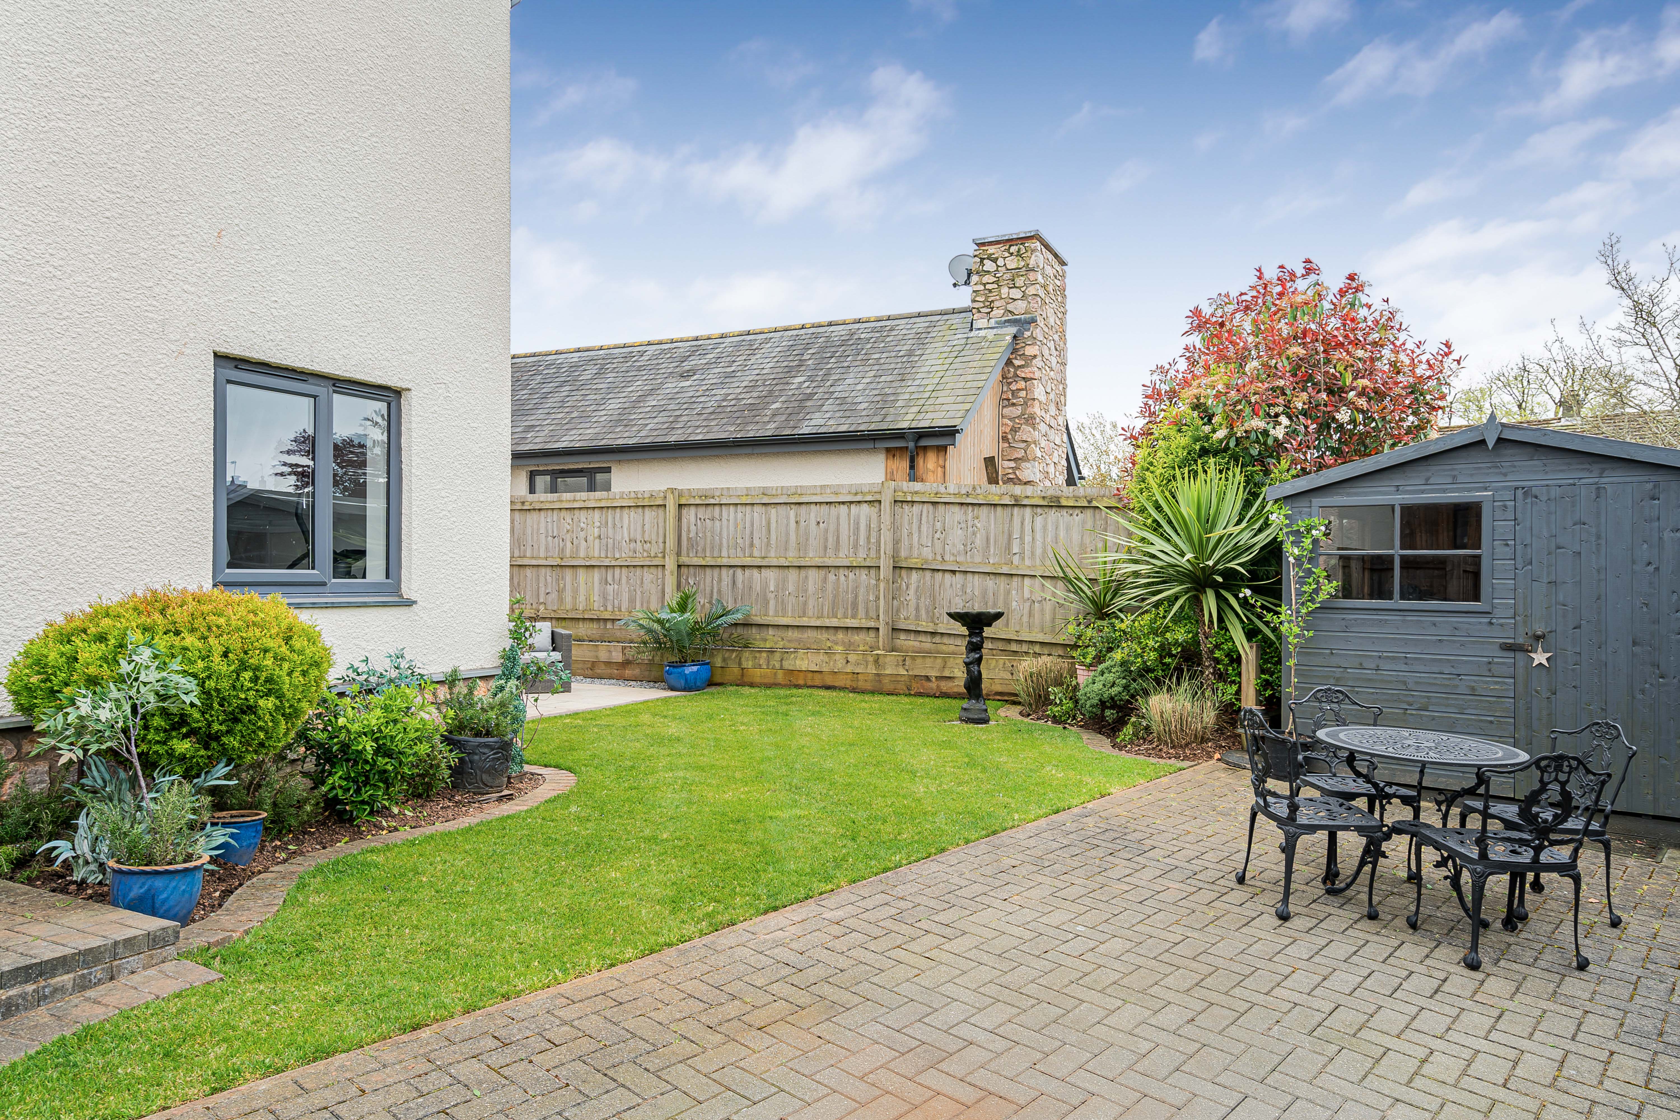
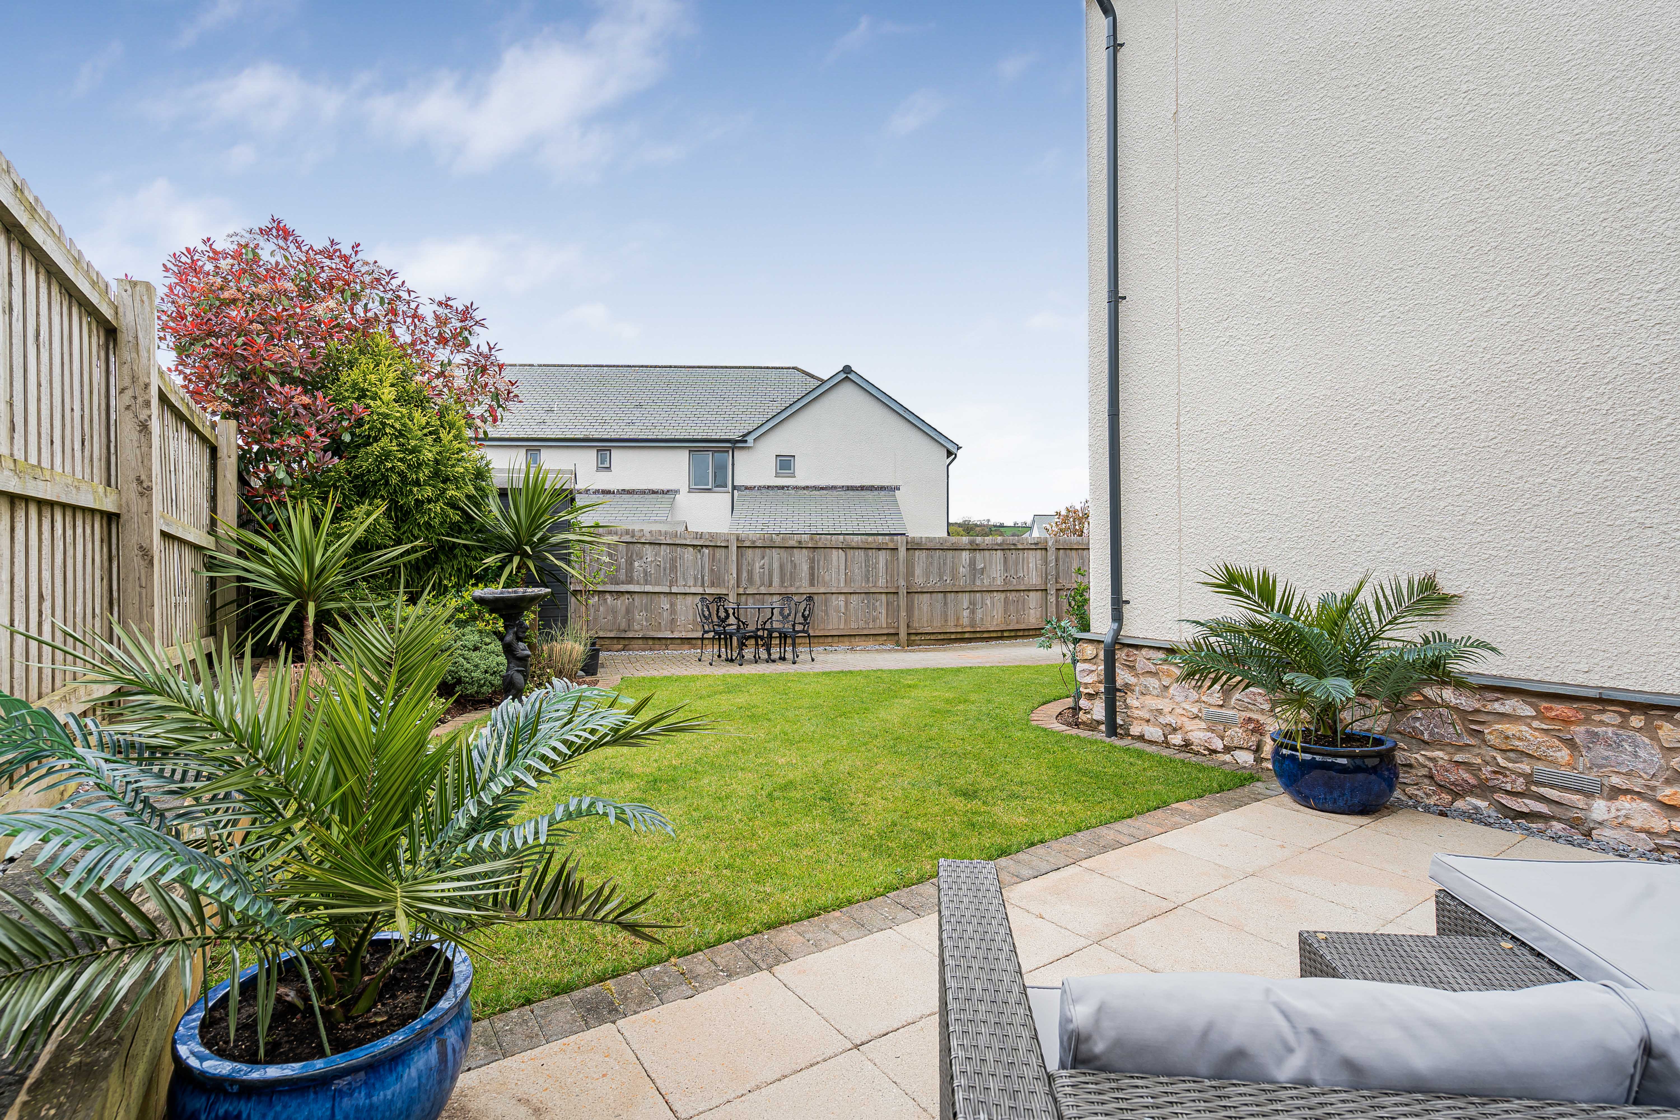
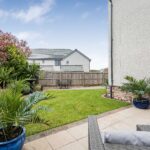
The rear garden is south-west facing, predominantly laid to lawn with established planting around the boundaries and a paved terrace immediately adjoining the house – perfect for outdoor dining and entertaining.
It feels relatively private and manageable rather than overly demanding, making it equally suitable as a permanent home or somewhere to enjoy without spending every weekend maintaining the garden.
There is also a separate shed/studio of approximately 60 sq ft, which could provide useful storage, a hobby space or potentially somewhere to work away from the main house, subject of course to an incoming buyer’s requirements.
To the front is a gated brick-paved driveway providing parking for two vehicles.